Flat roof
- Transport size · L × W × H
- 9000 × 2200 × 2456 mm
- Expanded size · L × W × H
- 9000 × 6880 × 2560 mm

Expandable Homes › 田径场塑胶跑道
专业田径运动场地解决方案,为运动员提供标准化的训练和比赛环境。采用高性能材料铺装,具有优异的缓冲性能和耐久性,有效保护运动员关节。符合国际田联标准规格,适用于学校、体育中心和专业训练基地。表面防滑设计确保各种天气条件下的安全性能。易于维护清洁,长期使用成本低。为短跑、中长跑、跳跃和投掷等各类田径项目提供理想的运动平台。
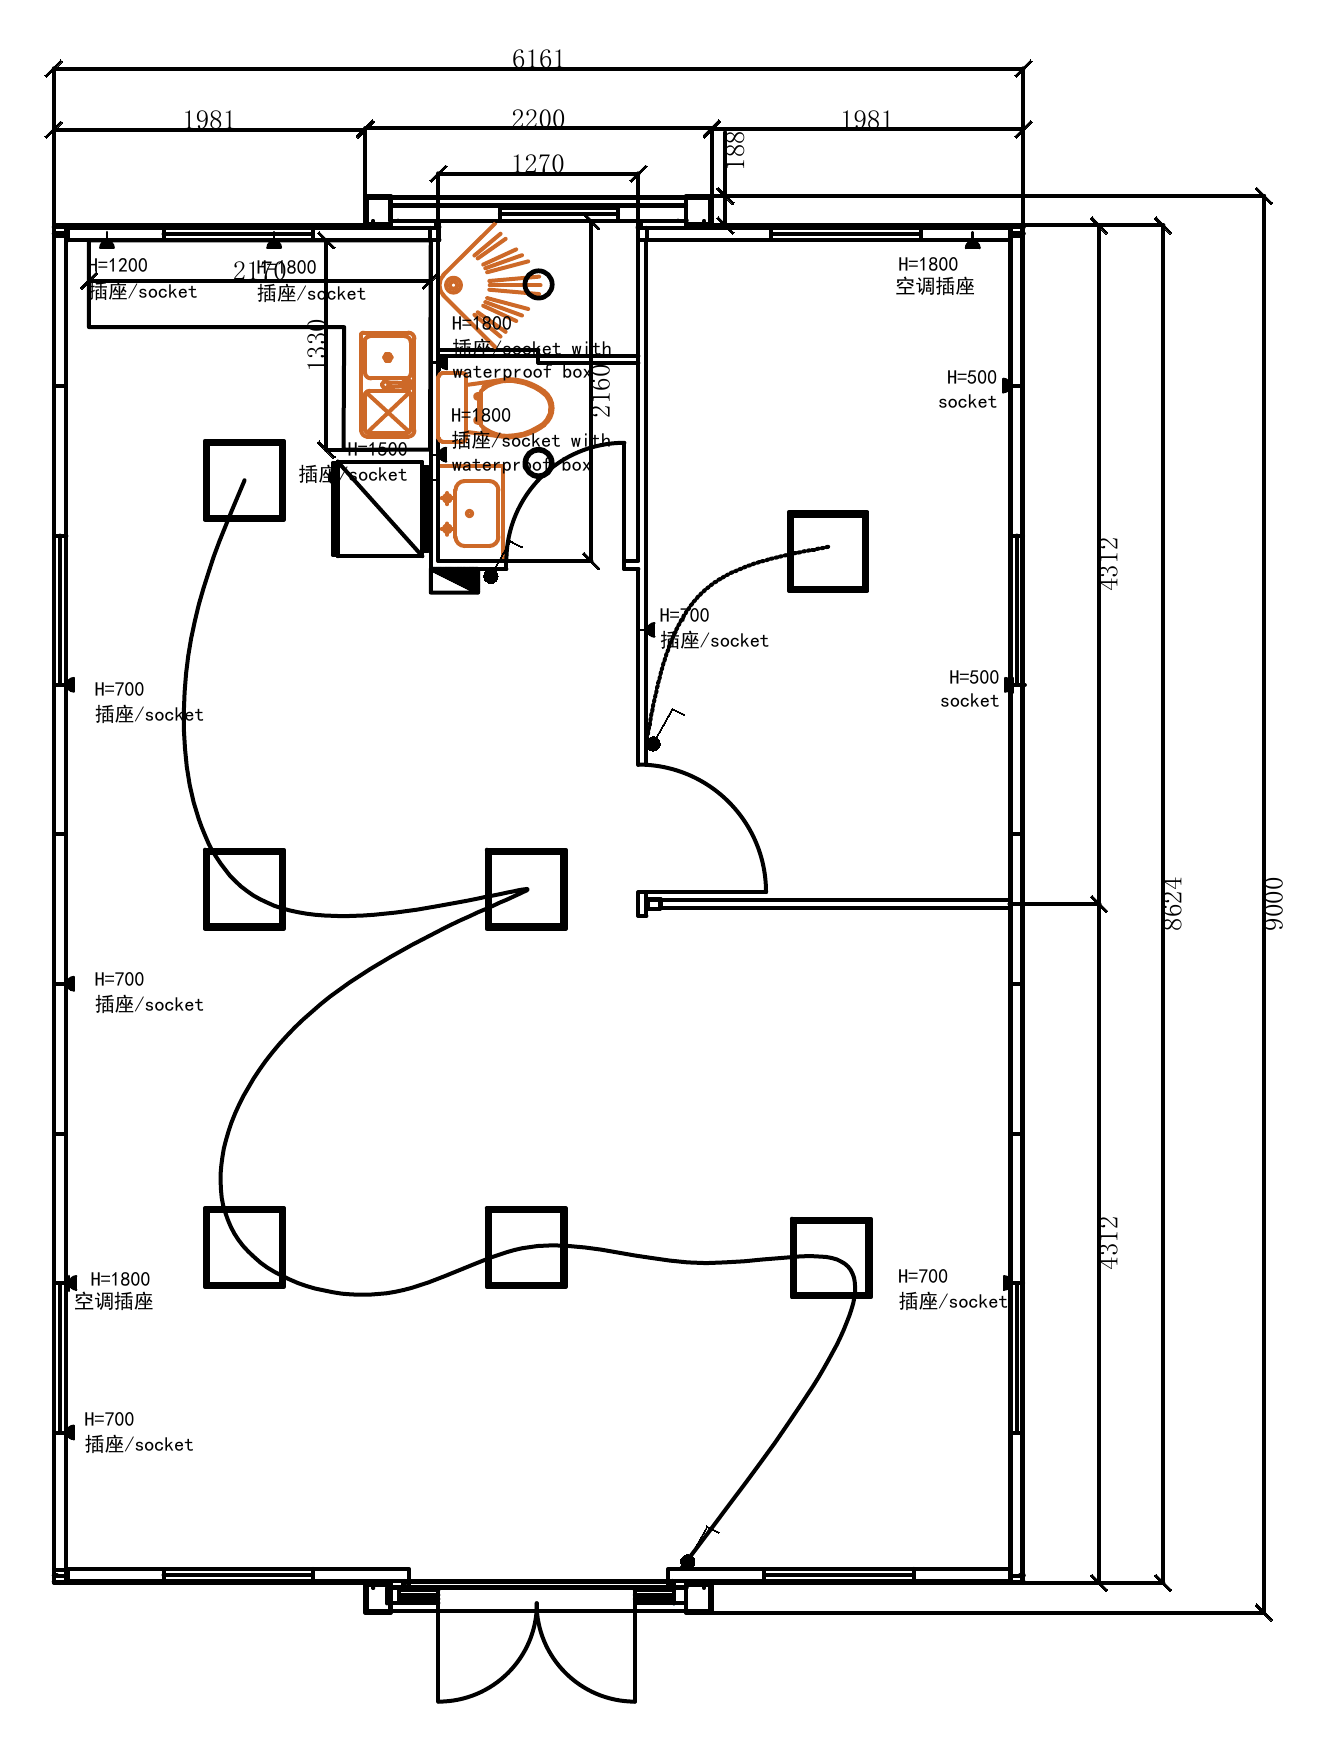
Original configuration drawing
Timing depends on site access and approvals. Our team provides a project-specific schedule.
Approval requirements differ by location and intended use. We can help you identify the relevant pathway.
Yes. Available layouts, finishes and included options can be configured for each series.
Delivery coverage and costs depend on your site location and access conditions.
Save your configuration and let our team help you take the next step.
CONFIGURATION REFERENCE · 2026
Review the current supplier configuration and original reference drawings.
| Specification | Flat roof | Sloped roof |
|---|---|---|
| Main floor & roof beams | 80 × 100 × 2.5 mm galvanised steel sections. | 80 × 100 × 2.5 mm galvanised steel sections. |
| Floor secondary members | 80 × 40 × 2.0 mm galvanised rectangular tubes. | 60 × 40 × 1.5 mm galvanised rectangular tubes. |
| Roof secondary members | 40 × 40 × 1.2 mm galvanised tubes. | 40 × 40 × 1.5 mm and 20 × 40 × 1.5 mm galvanised tubes. |
| Columns | 80 × 100 mm galvanised sections, 2.5 mm material thickness. | 210 × 150 mm galvanised sections, 2.5 mm material thickness. |
| Expandable wing frame | P80 × 1.5 mm special tube; 3.0 mm L-shaped galvanised plate; 50 × 100, 80 × 100, 80 × 40 and 50 × 30 mm rectangular tubes with 2.0 mm walls; L30 × 30 × 1.2 mm angle. | P80/P65 × 1.5 mm special tubes; 2.0 mm L-shaped galvanised plate; 40 × 80 × 1.5 mm rectangular tube; L30 × 30 × 1.0 mm angle. |
| Roof & ceiling | V980 profiled waterproof roof sheet, 0.45 mm thick; EPS composite insulation panels with 0.3 mm steel skins and 12 kg/m³ core. Final 50/100 mm panel build-up to be confirmed. | 50 mm EPS composite roof panel with V195 profiled ceiling. Roof skin thickness requires confirmation because the reference lists two values. |
| External walls | 75 mm EPS composite panels, 950 mm module width, 0.3 mm coated steel skins and 12 kg/m³ core. The metal-clad option is listed with a 50 mm panel; confirm the selected build-up. | 75 mm EPS composite panels, 950 mm module width, 0.3 mm coated steel skins and 12 kg/m³ core; white-grey smooth finish. |
| Structural floor | 18 mm asbestos-free cement board to the centre floor; 18 mm magnesium-oxide board to the expandable wings. | 18 mm cement board to the centre floor; 18 mm plywood to the expandable wings. |
| Floor finish | 2.0 mm PVC floor covering. | 2.0 mm PVC floor covering. |
| Entry & internal doors | 1220 × 2258 mm thermally broken aluminium double entry door; 55-series profile; blue-tinted 5 + 12 + 5 double glazing. | Thermally broken aluminium double entry door, at least 1900 × 2280 mm, with toughened glass; 780 × 2050 mm steel internal doors. |
| Windows | uPVC sliding windows: six 930 × 930 mm units and one 750 × 550 mm unit in the listed base configuration; clear 5 + 6 + 4 double glazing. Quantities and positions require layout confirmation. | 930 × 930 mm uPVC sliding windows. |
| Lighting & distribution | 15 W LED ceiling lights; four single-key switches; surface-mounted distribution box with one leakage-protection device and three circuit breakers. Listed base socket mix: ten five-hole and three three-hole outlets; destination specification to be confirmed. | 15 W LED ceiling lights; 12 W bathroom light; concealed distribution box. Switch and socket specification to be confirmed for the destination. |
| Power connection & wiring | One 220 V / 50 Hz / 3P32A industrial connection. Cable schedules: incoming 3 × 6 mm²; air conditioning 3 × 4 mm²; outlets 3 × 2.5 mm²; lighting 2 × 1.5 mm². These are supplier reference values, not an Australian electrical approval. | One 220 V / 50 Hz / 3P32A industrial connection. Cable schedules: incoming 3 × 6 mm²; air conditioning 3 × 4 mm²; outlets 3 × 2.5 mm²; lighting 2 × 1.5 mm². These are supplier reference values, not an Australian electrical approval. |
| Seals & drainage | D-profile seals at moving joints, butyl waterproof tape and organised roof drainage. | D-profile seals at moving joints, butyl waterproof tape and organised roof drainage. |
| Frame finish | Electrostatic powder-coated finish. Coating thickness unit requires supplier confirmation. | Electrostatic powder-coated finish. Coating thickness unit requires supplier confirmation. |
Dimensioned 30FT floor plan from the supplied layout package. Original room divisions, openings and service marks are retained; the separate symbol legend is excluded.
Download floor plan ↗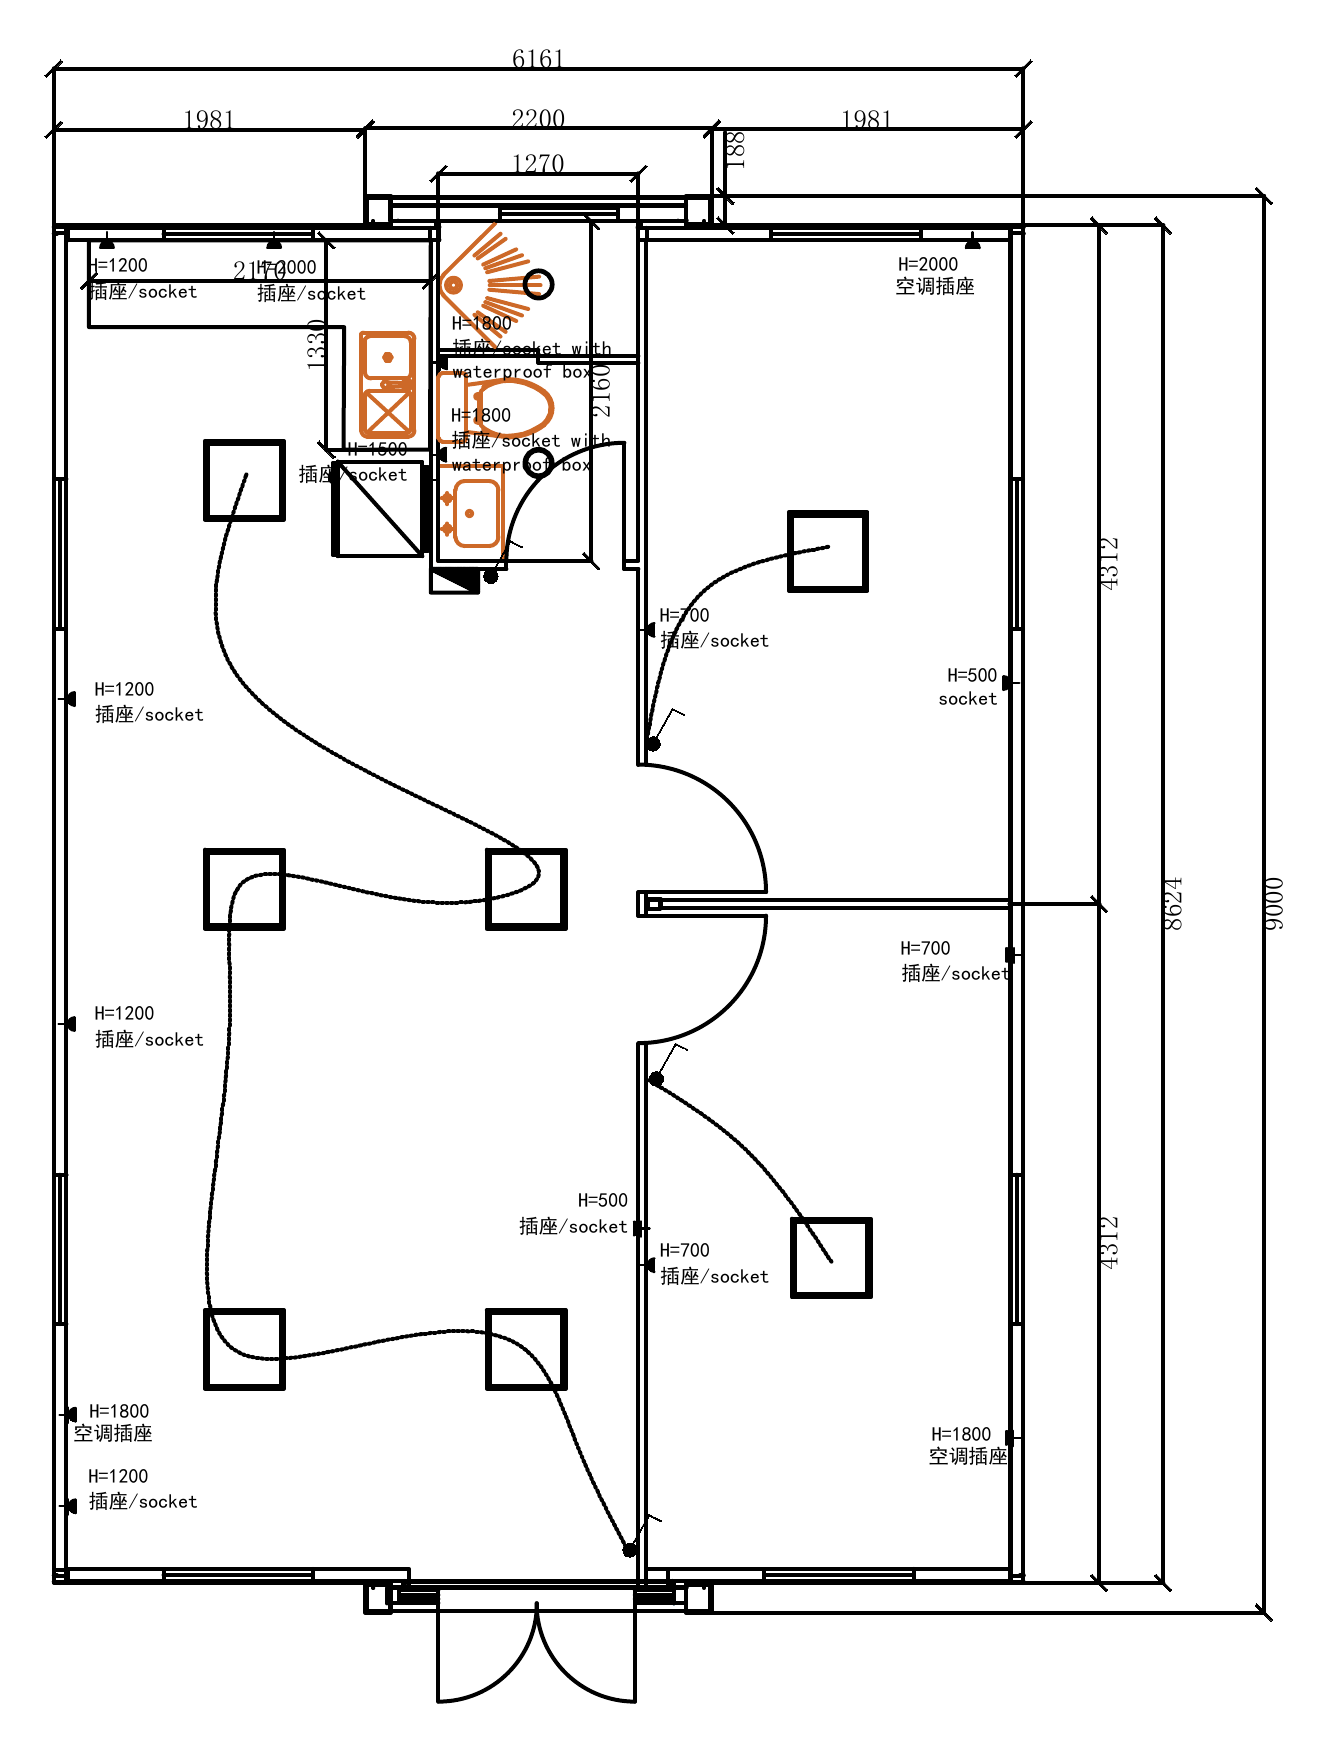
Dimensioned 30FT floor plan from the supplied layout package. Original room divisions, openings and service marks are retained; the separate symbol legend is excluded.
Download floor plan ↗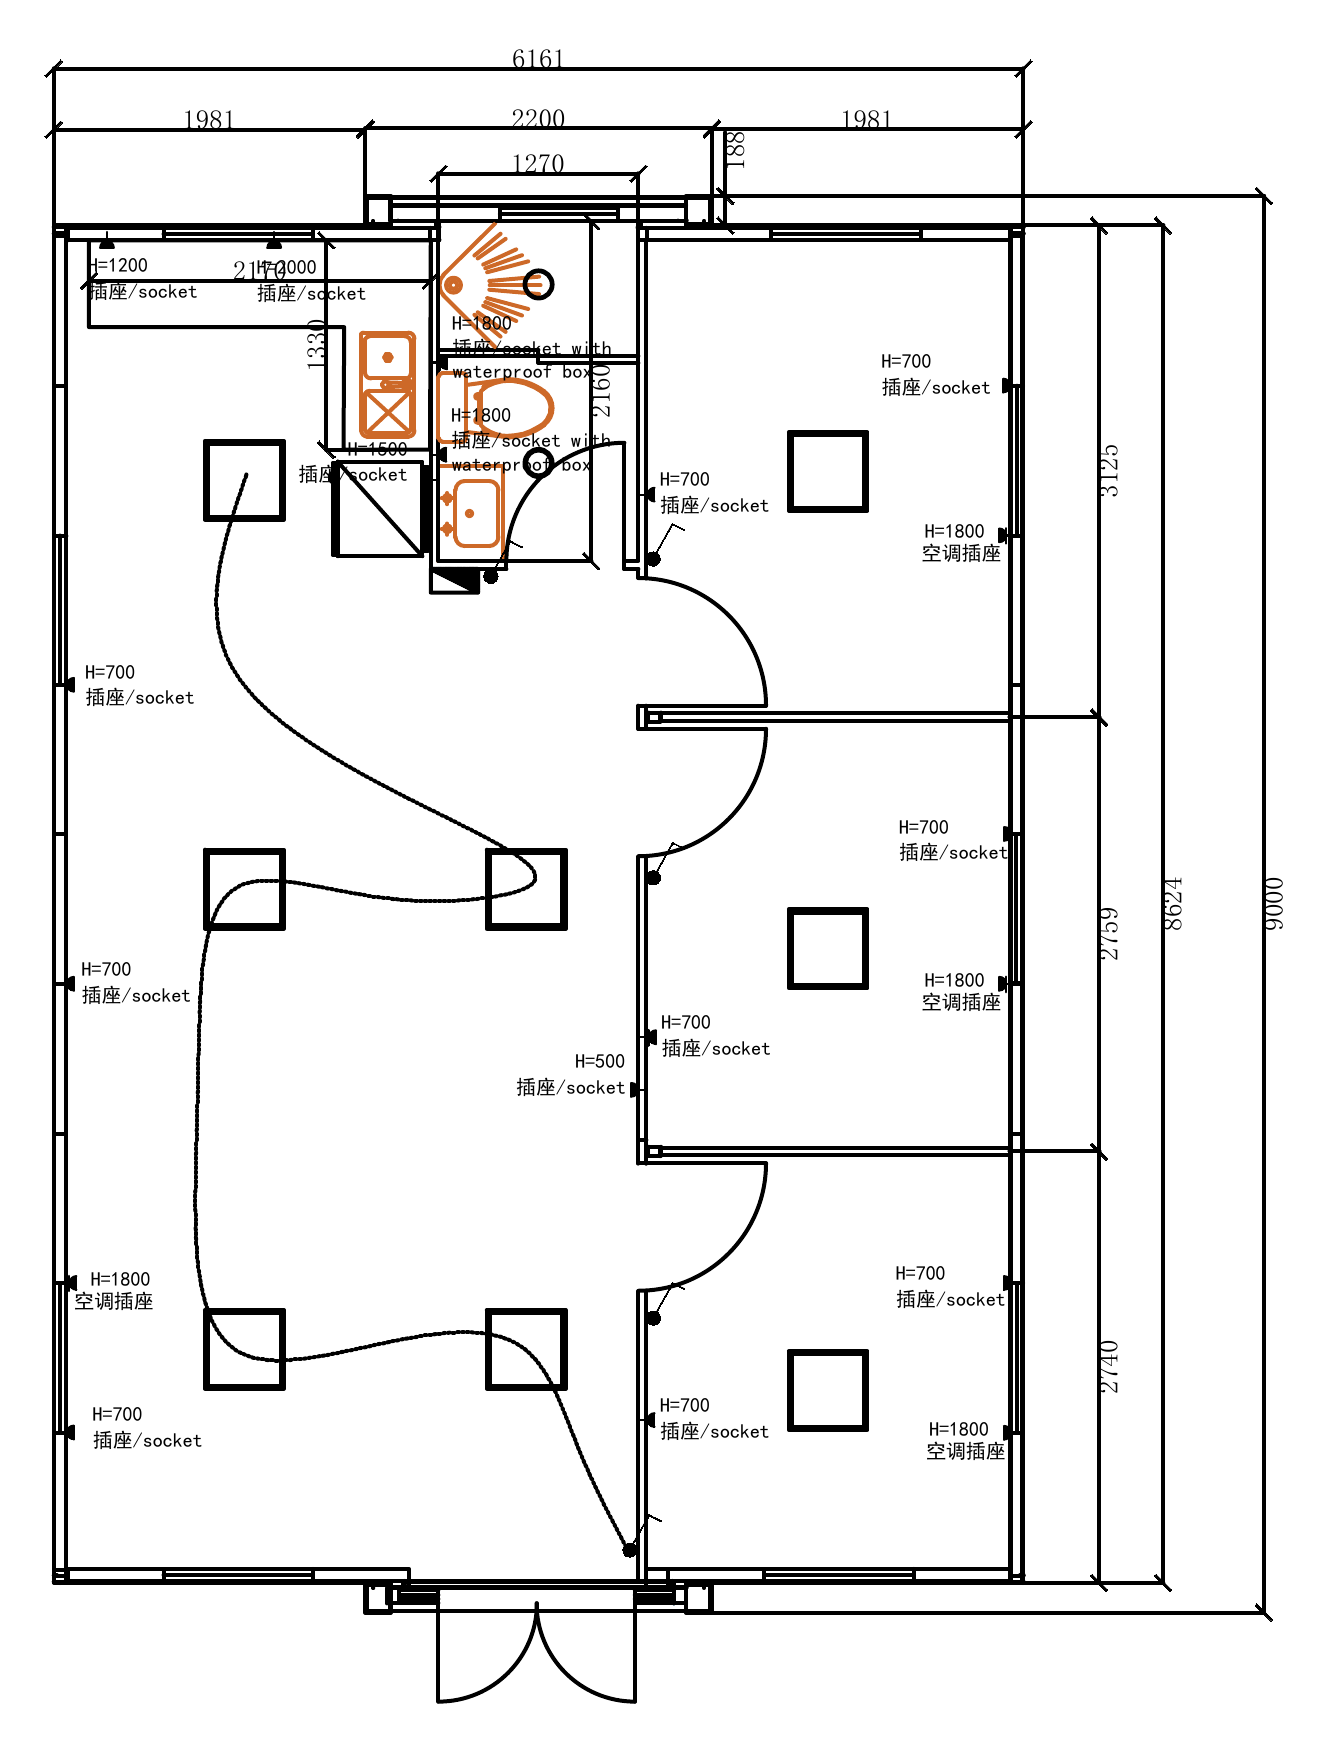
Dimensioned 30FT floor plan from the supplied layout package. Original room divisions, openings and service marks are retained; the separate symbol legend is excluded.
Download floor plan ↗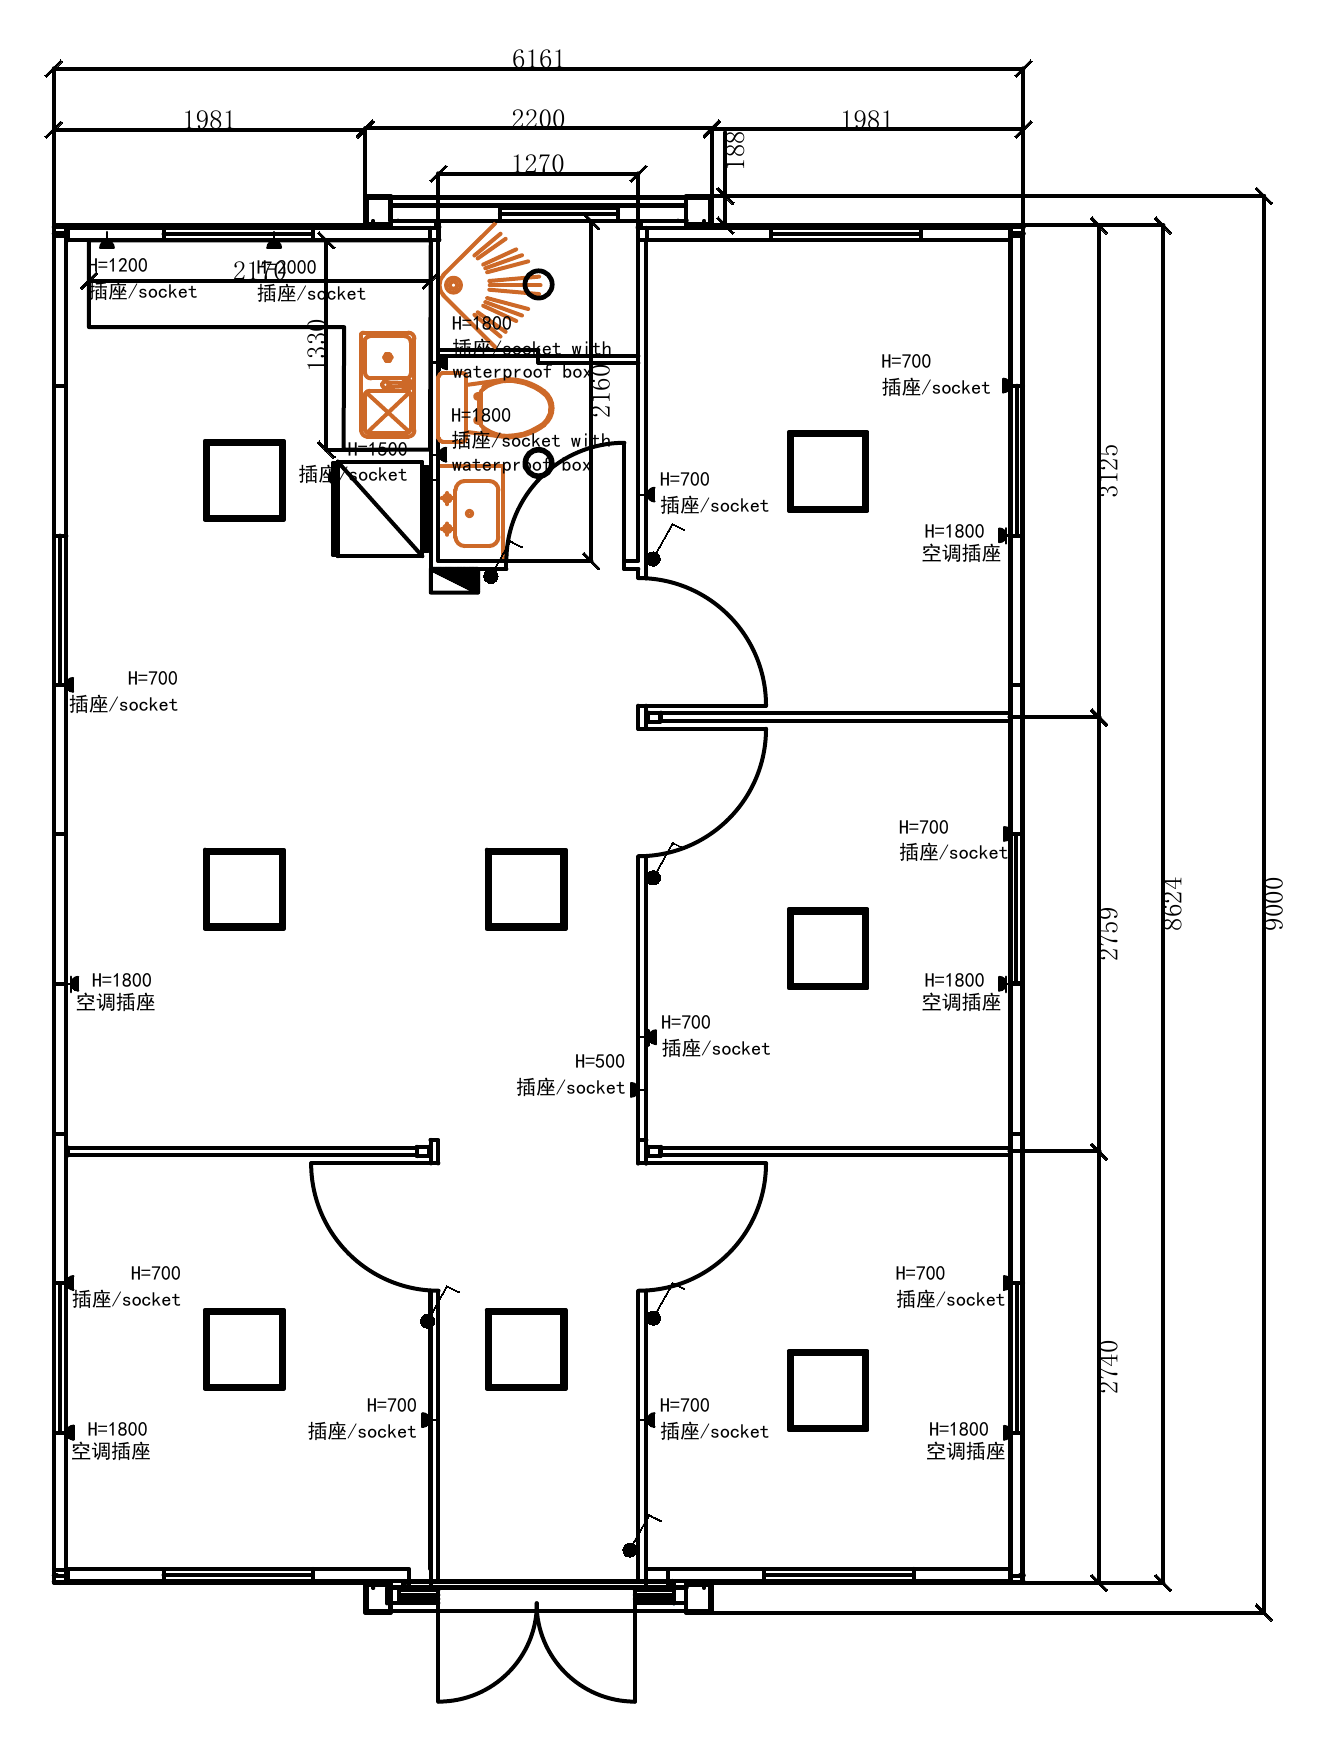
Dimensioned 30FT floor plan from the supplied layout package. Original room divisions, openings and service marks are retained; the separate symbol legend is excluded.
Download floor plan ↗
Dimensioned 30FT floor plan from the supplied layout package. Original room divisions, openings and service marks are retained; the separate symbol legend is excluded.
Download floor plan ↗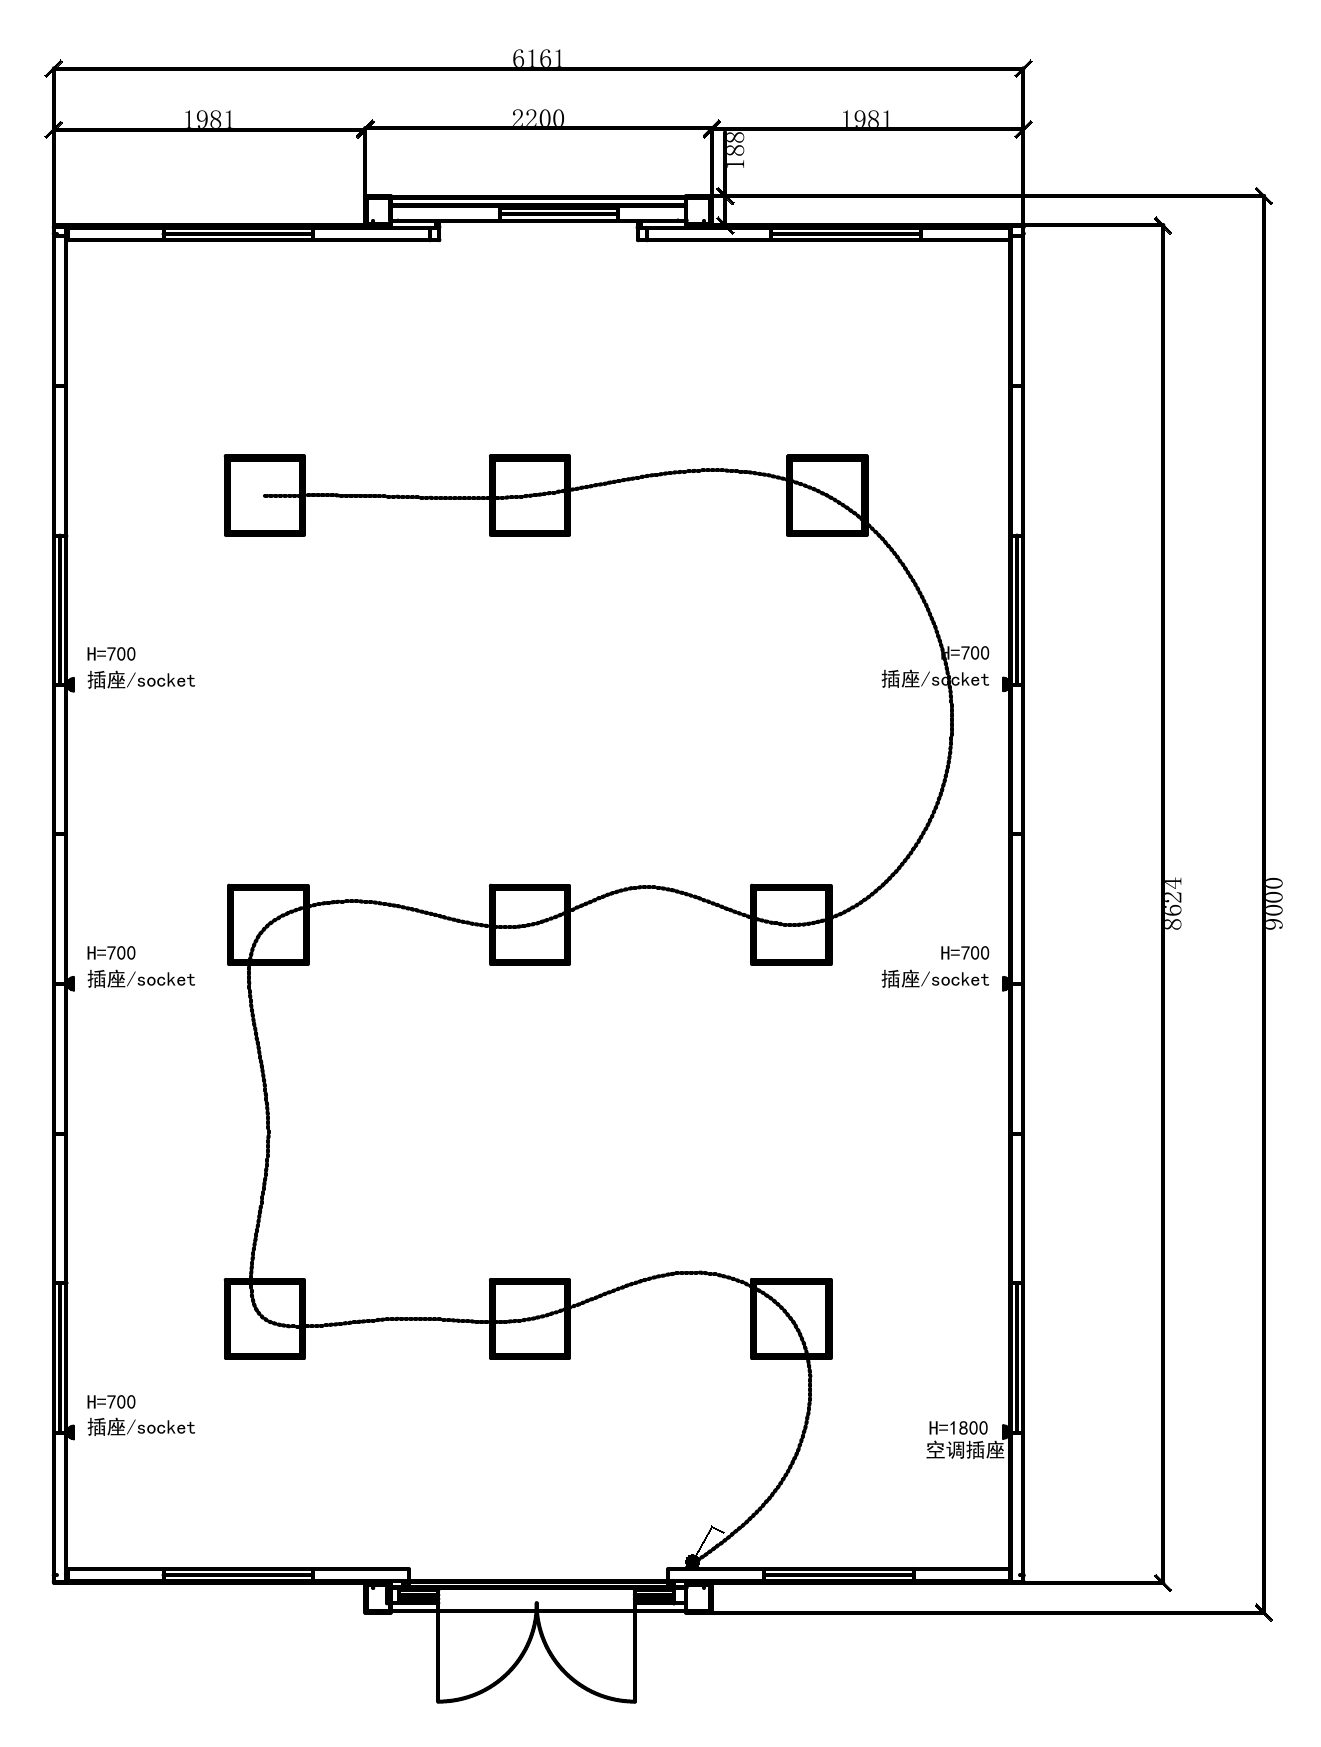
Dimensioned 30FT floor plan from the supplied layout package. Original room divisions, openings and service marks are retained; the separate symbol legend is excluded.
Download floor plan ↗Supplier configuration reference, Aug–Oct 2026. Dimensions are L × W × H; displayed areas are approximate outer footprints, not verified internal floor areas. Original drawings may use a different width or dimension basis from the roof-profile specification; do not combine them as one approved design. Final layout, electrical specification and engineering must be confirmed for the destination project.
PRODUCT FEATURES
Explore the practical bathroom, kitchen, electrical and storage details available within each expandable home.
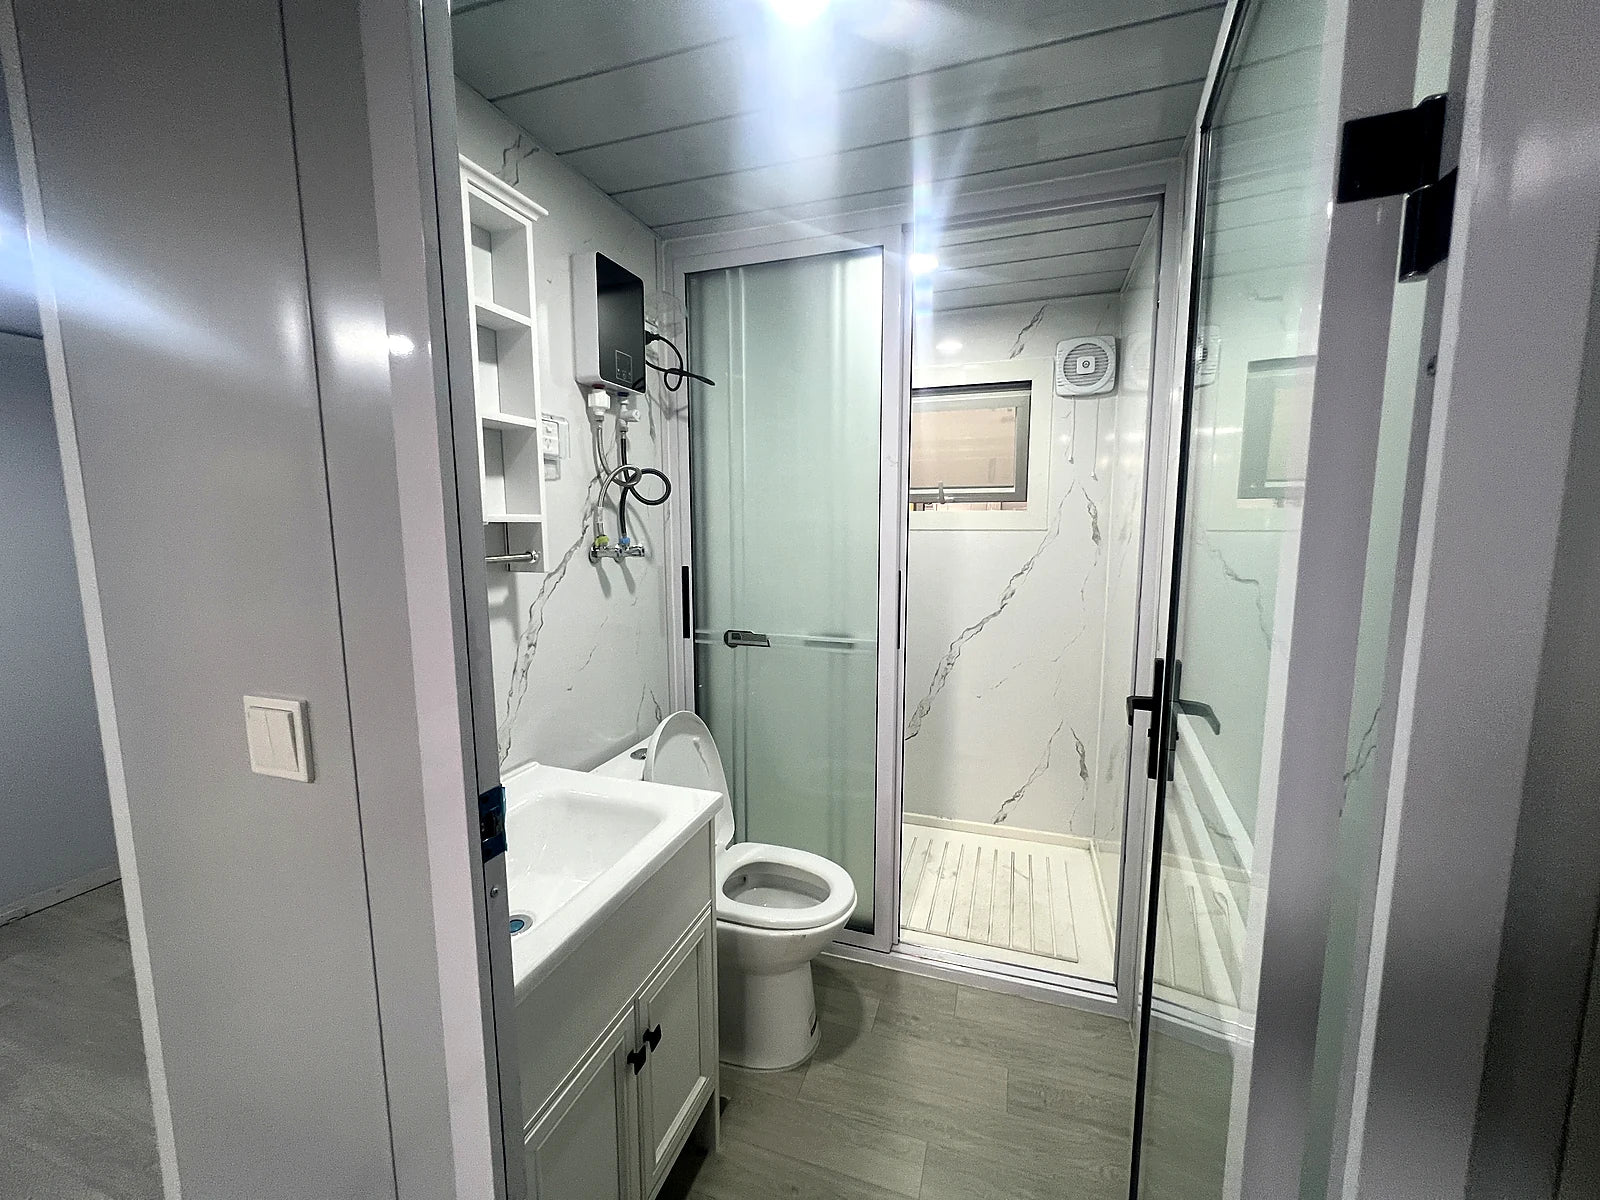
BATHROOM
A practical wet-area layout brings the shower, vanity and toilet together in one compact space.

VANITY
A compact vanity provides a clean basin, usable bench space and storage below.

HOT WATER
A compact hot-water unit supports everyday shower and basin use without consuming floor space.

ELECTRICAL
Clearly arranged circuit protection keeps the electrical system accessible for service and inspection.

DINING
A comfortable dining position makes efficient use of the open-plan interior.

LIVING
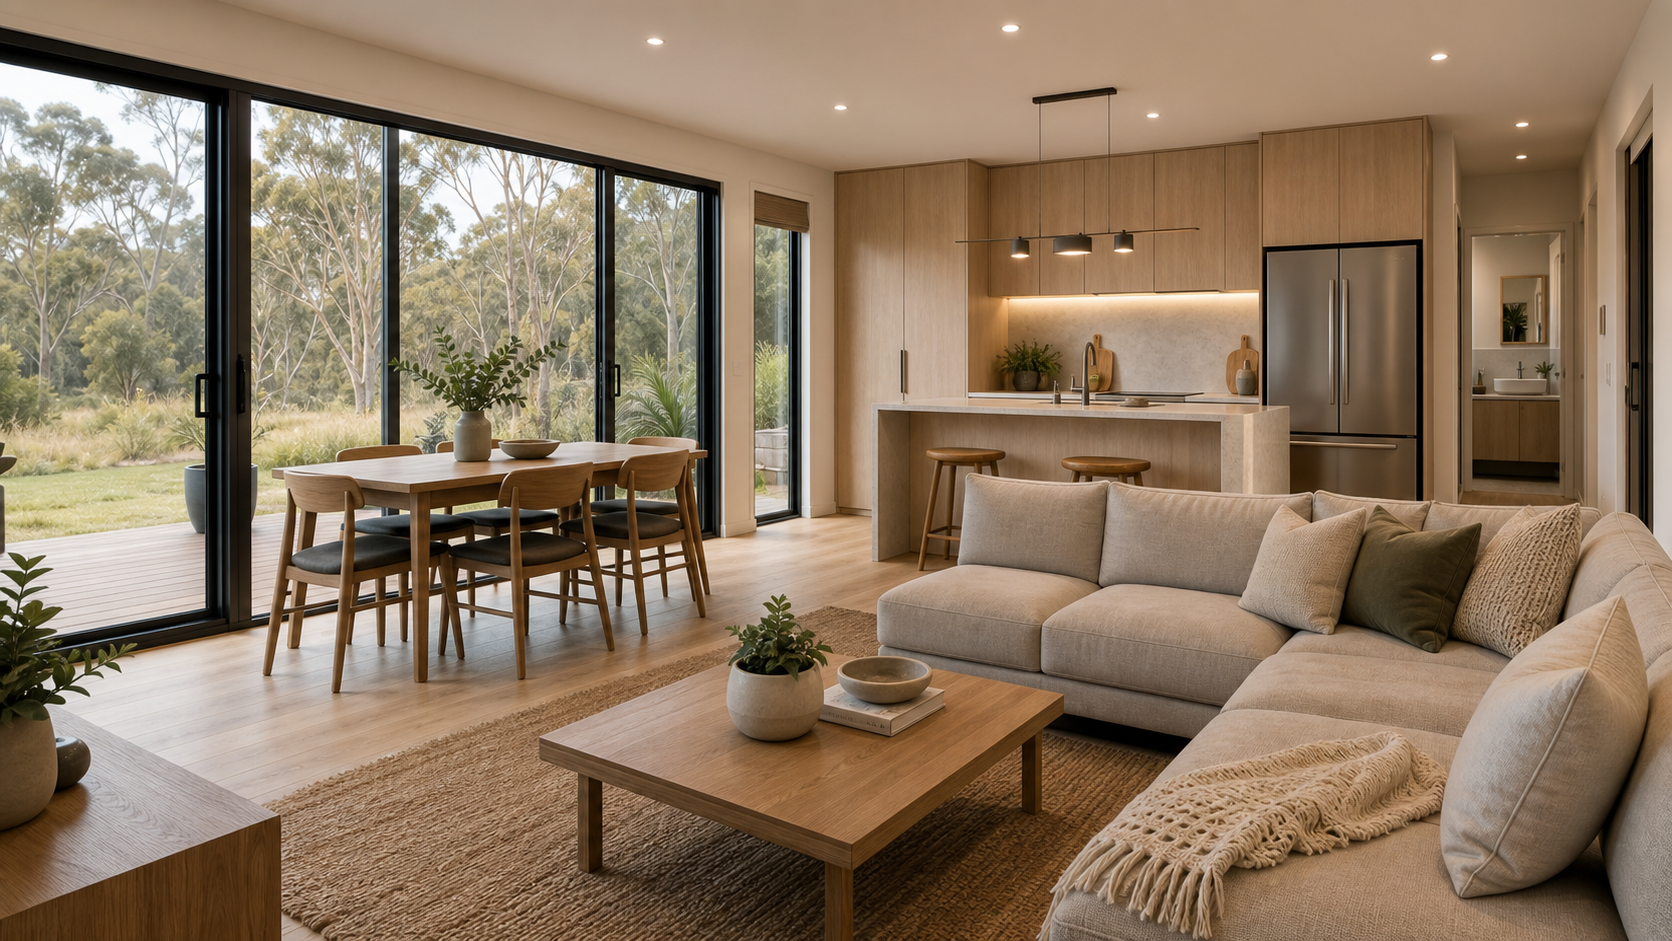
A bright central living area provides room for seating, circulation and everyday use.

POWER
Well-positioned outlets support appliances, work areas and flexible furniture placement.
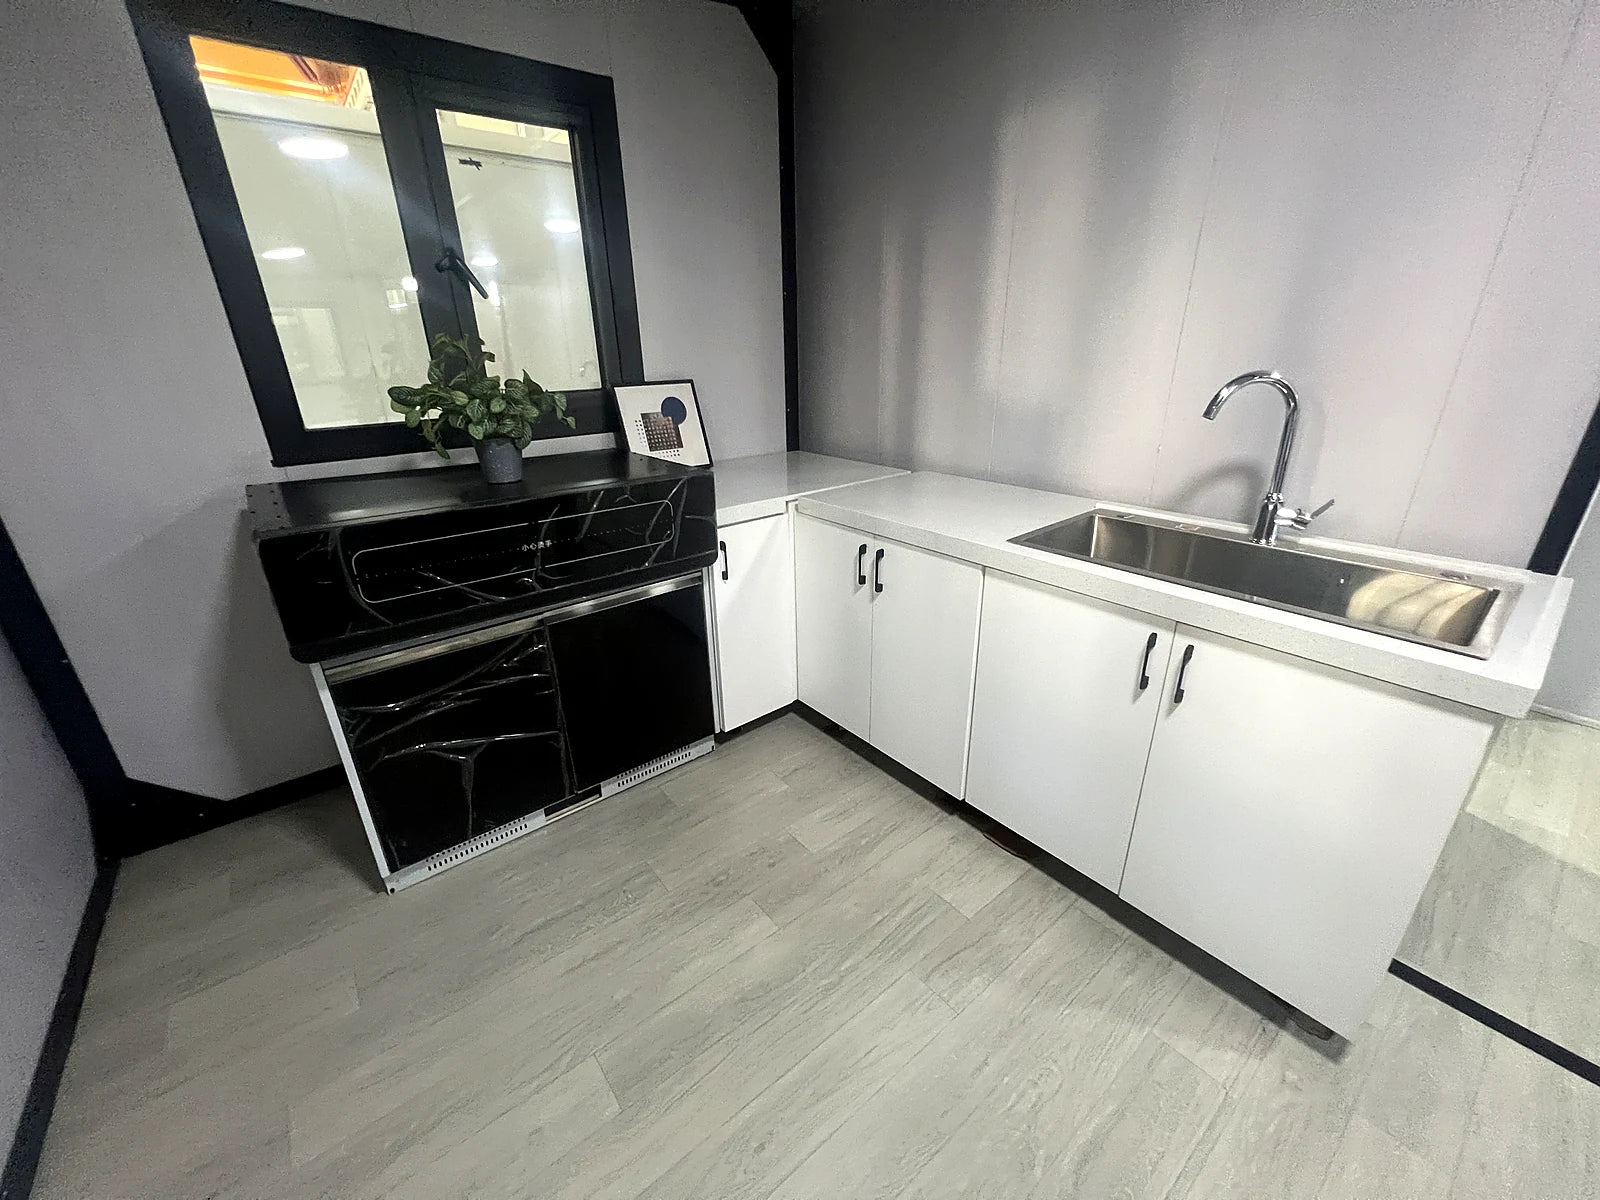
KITCHEN
Cabinetry, cooking space and the sink are arranged as one efficient kitchen run.

KITCHEN DETAIL
A durable deep sink gives the compact kitchen a practical everyday cleaning area.

STORAGE
Openable base cabinets provide useful storage while keeping plumbing easy to reach.

SHOWER
A full-height shower fitting delivers comfortable coverage within the compact bathroom.

DRAINAGE
A dedicated wet-area drain supports practical cleaning and reliable water management.
ACTUAL PRODUCT
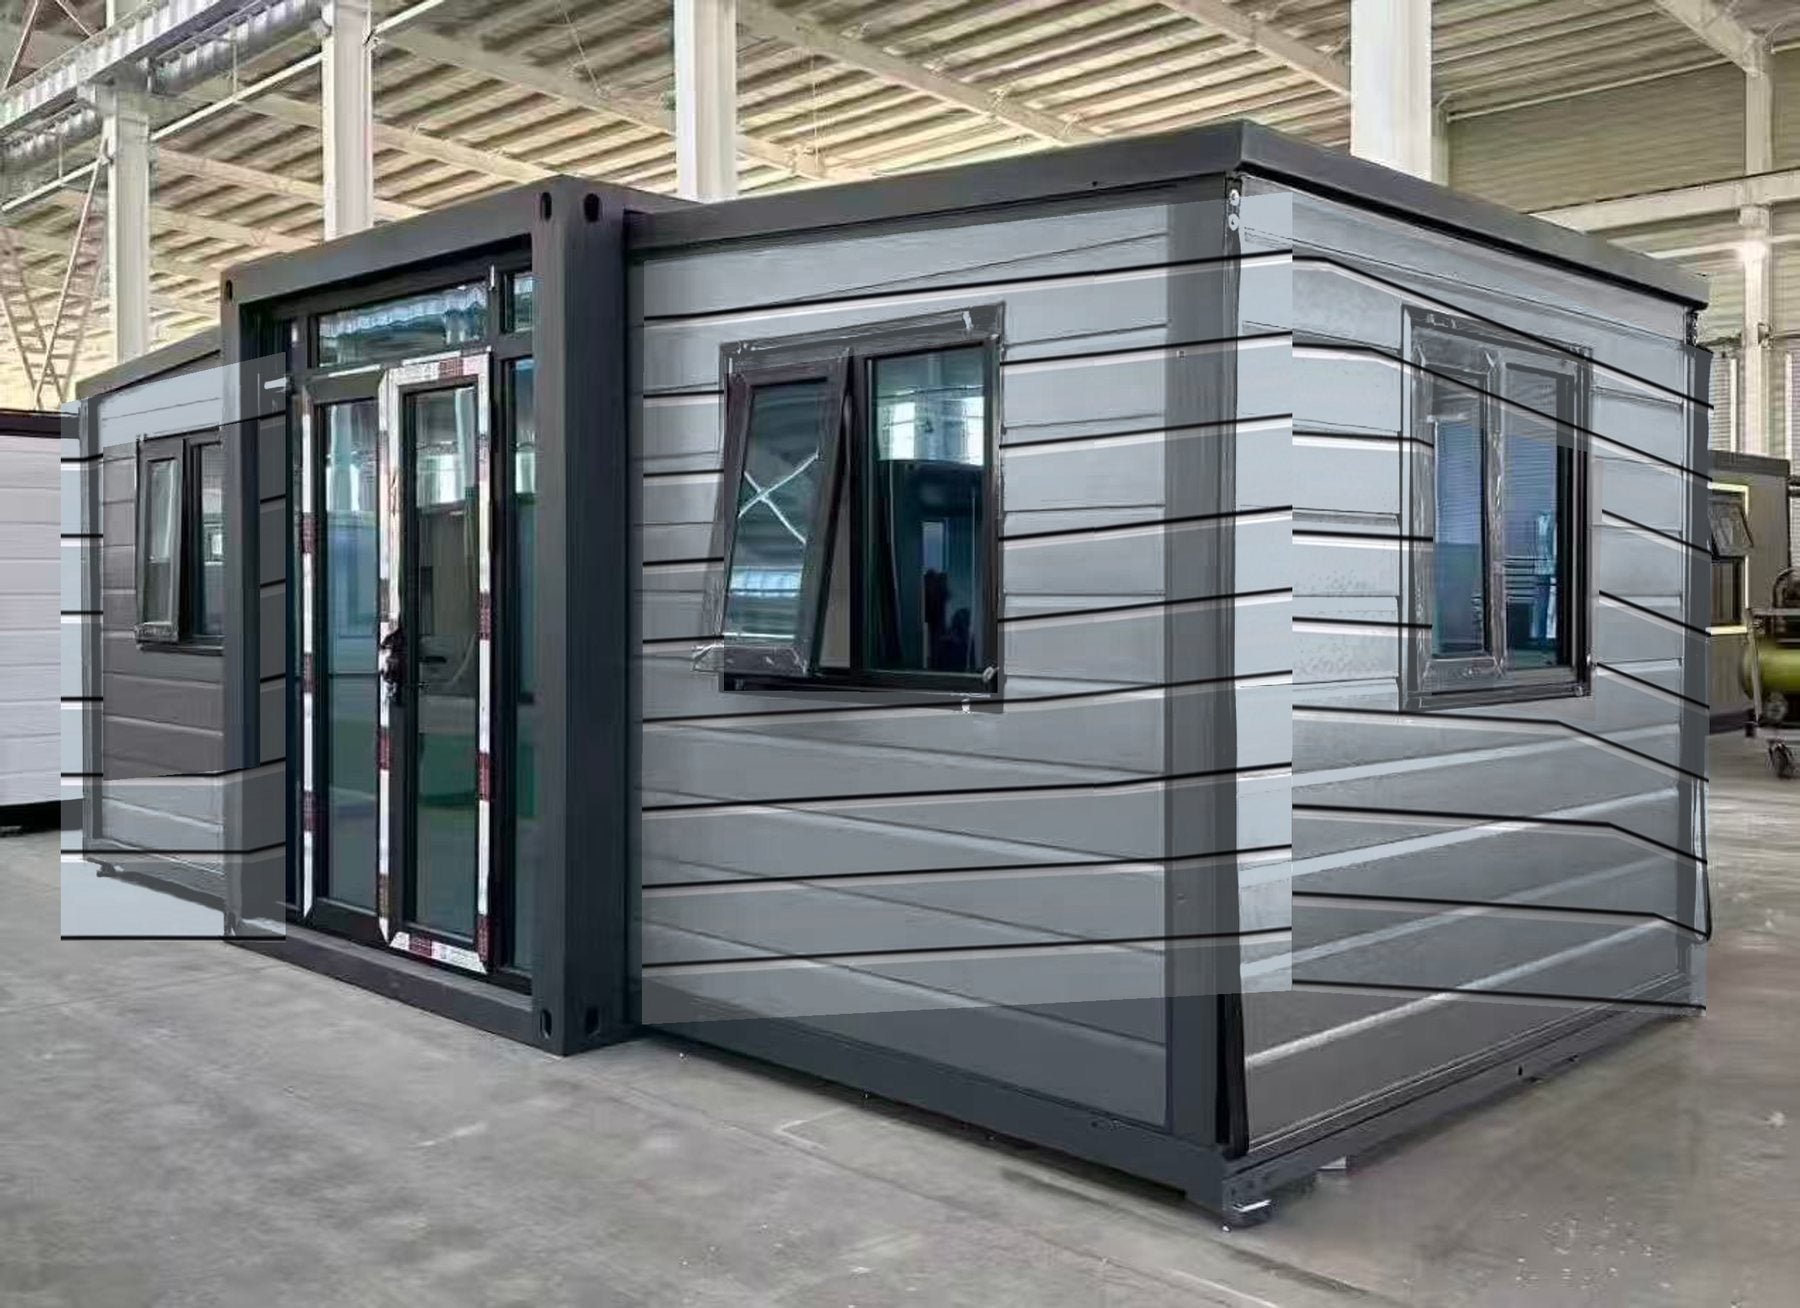
Real photographs of the completed exterior, furnished rooms and compact kitchen.
DETAILS
A closer look at the bathroom, windows, electrical work and utility connection points.