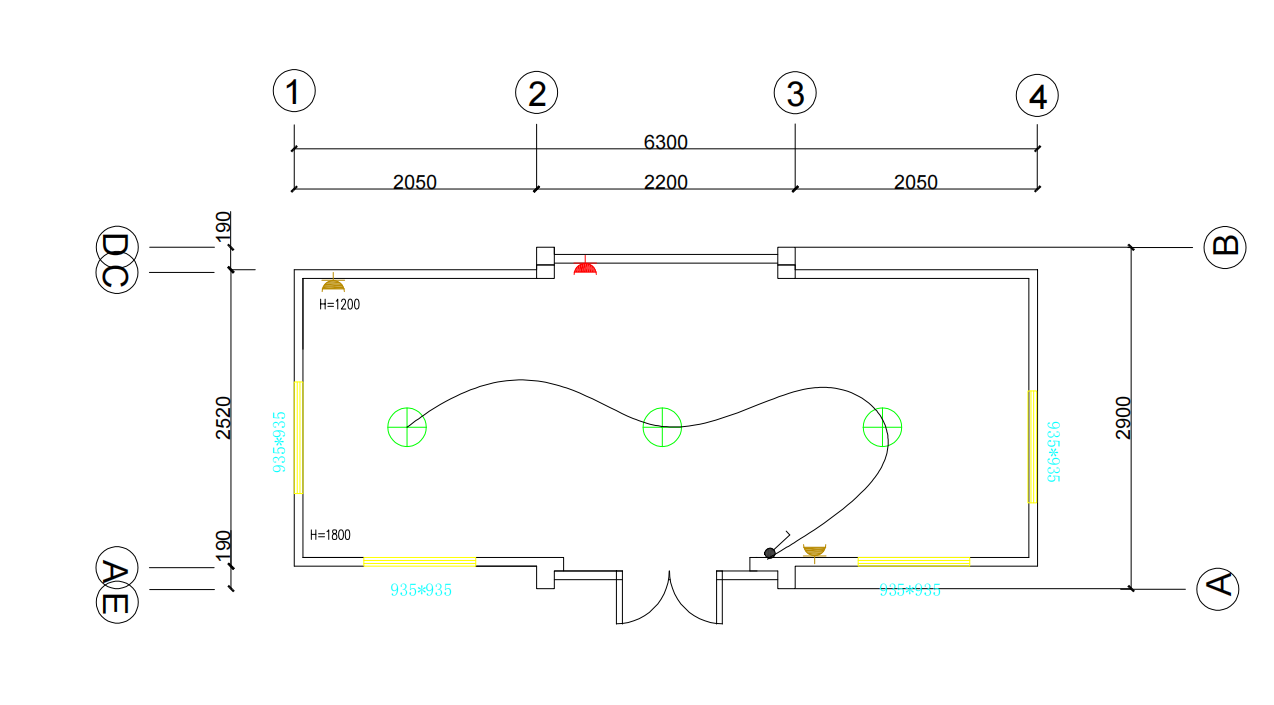
01 · ROOM BRIEF
Confirm the required spaces
Tell us how the home will be used and which spaces must be included.

A compact expandable platform configured around the room brief, site and intended use.
Representative exterior, interior and service references. The final arrangement is project-specific.
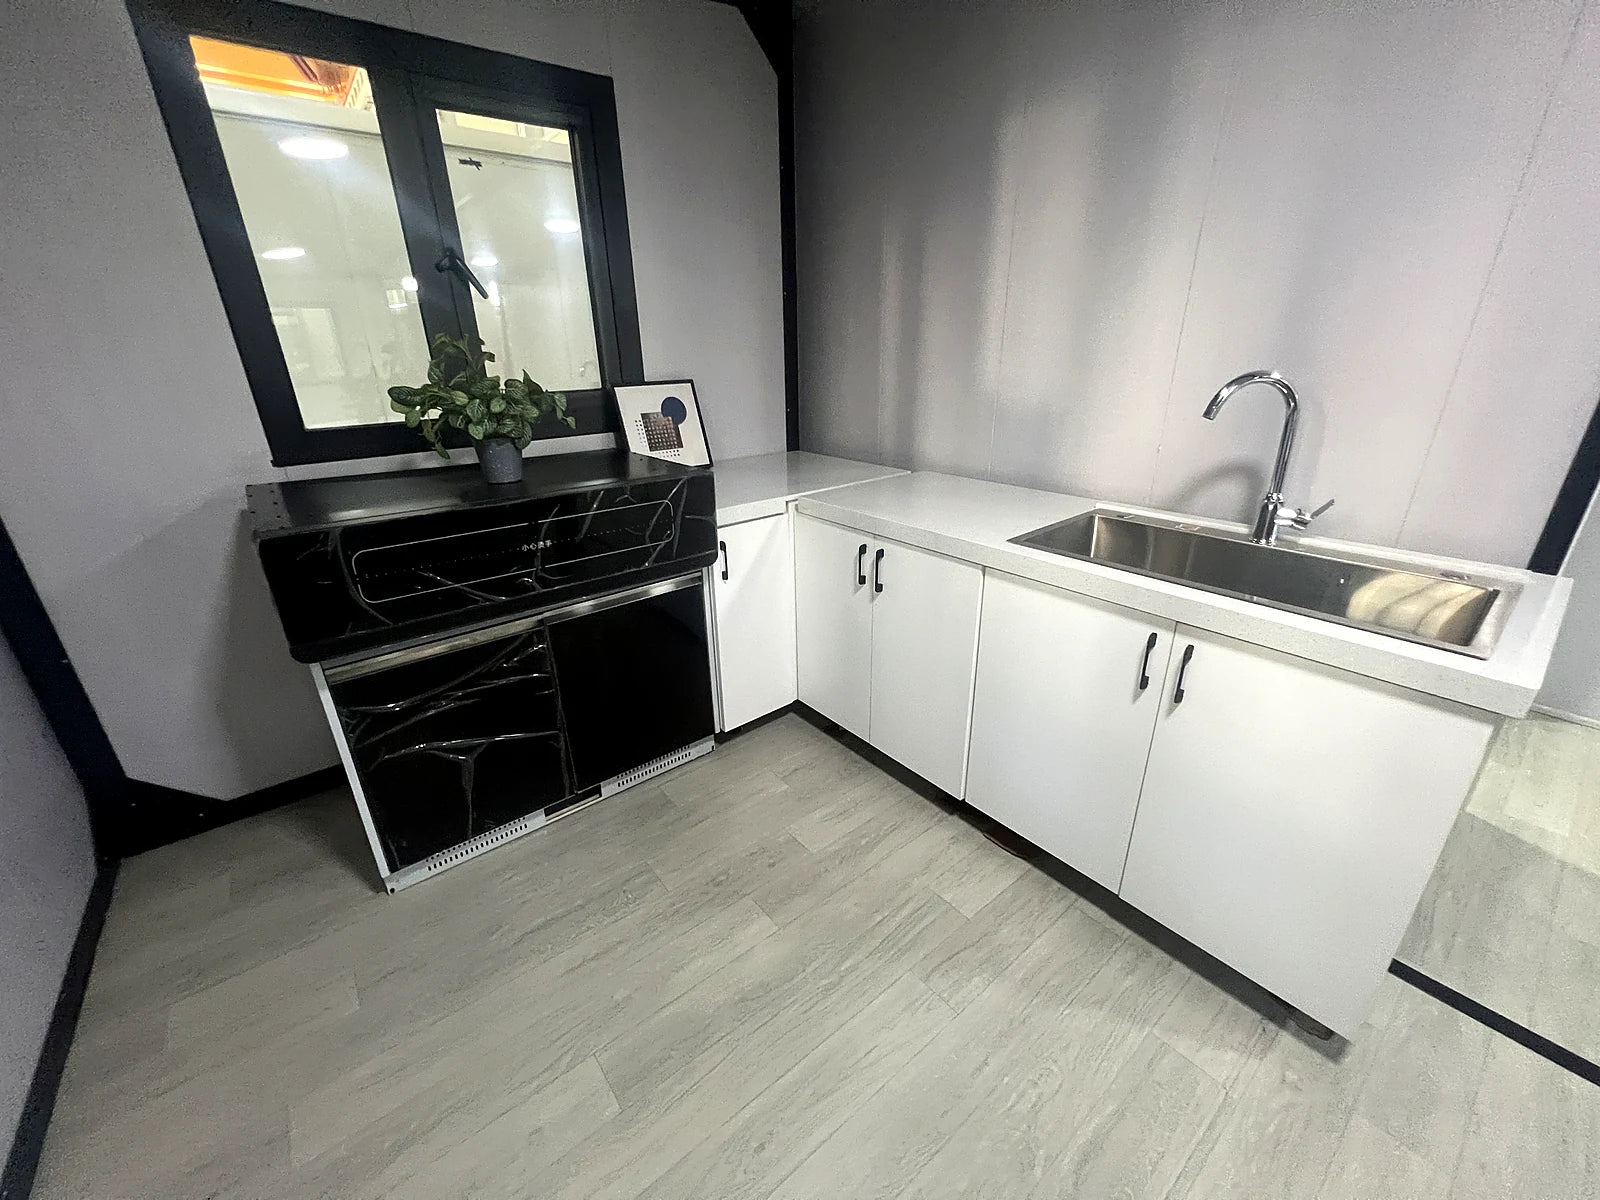
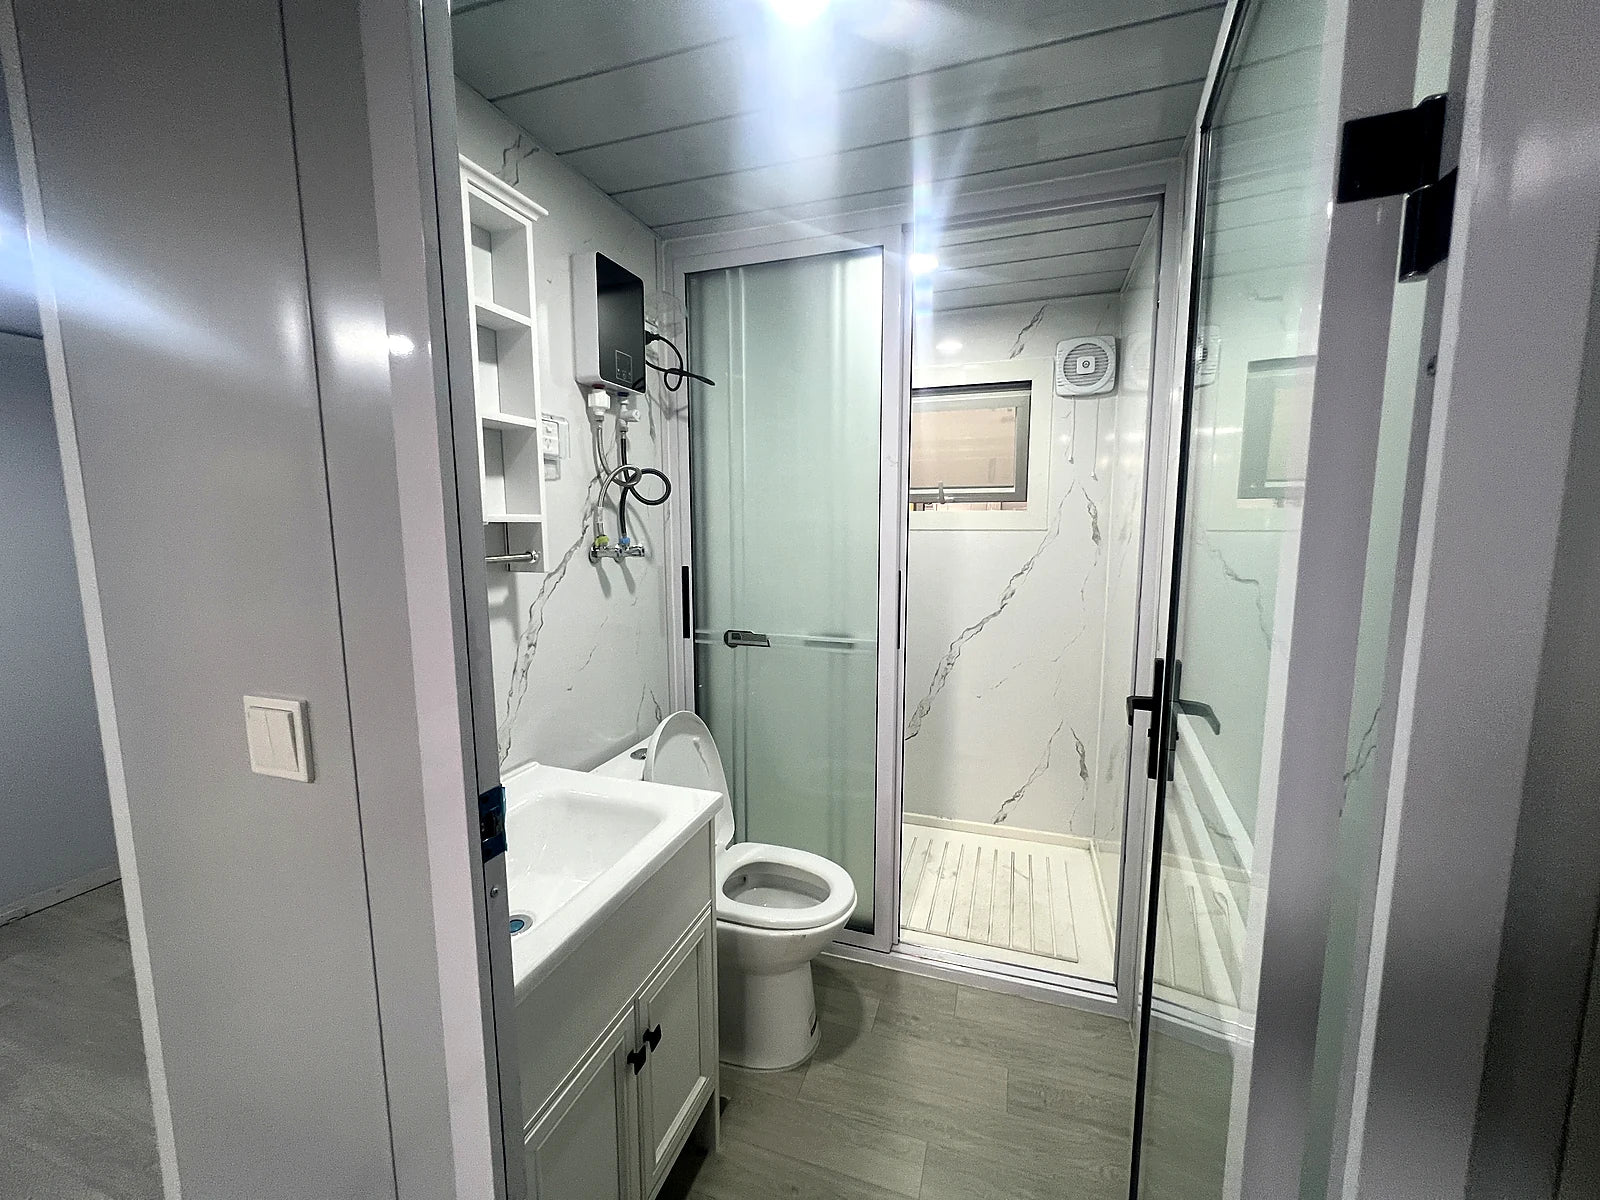
The 10FT internal arrangement is confirmed against the site, intended use and required rooms.
Tell us how the home will be used and which spaces must be included.
Service points and wet areas are arranged with the project requirements.
The final drawing is confirmed before manufacturing and delivery planning.
Choose the inclusions and finishes needed for the project-specific arrangement.
Keep the standard selection or specify an upgrade.
Choose the inclusions that belong in your project scope.
Final samples are confirmed with the project.
Current supplier configuration for the 10FT flat-roof expandable platform.
2900 × 6880 × 2560 mm.
2900 × 2200 × 2456 mm.
Up to 20.0m², subject to the confirmed project layout.
Project-specific room and service configuration.
Send the intended use, required rooms and site details for a project-specific layout.