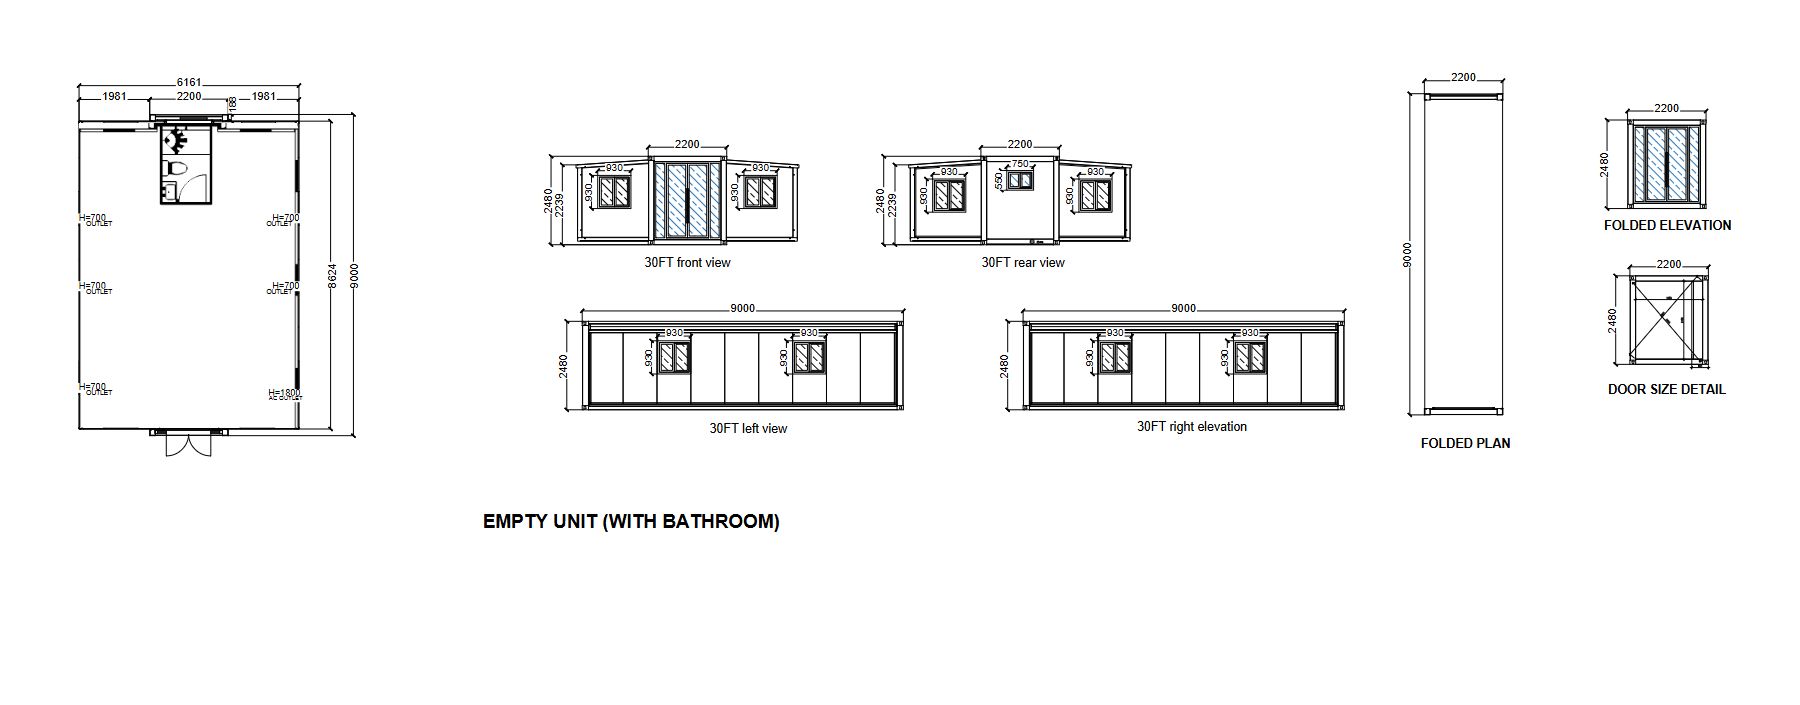
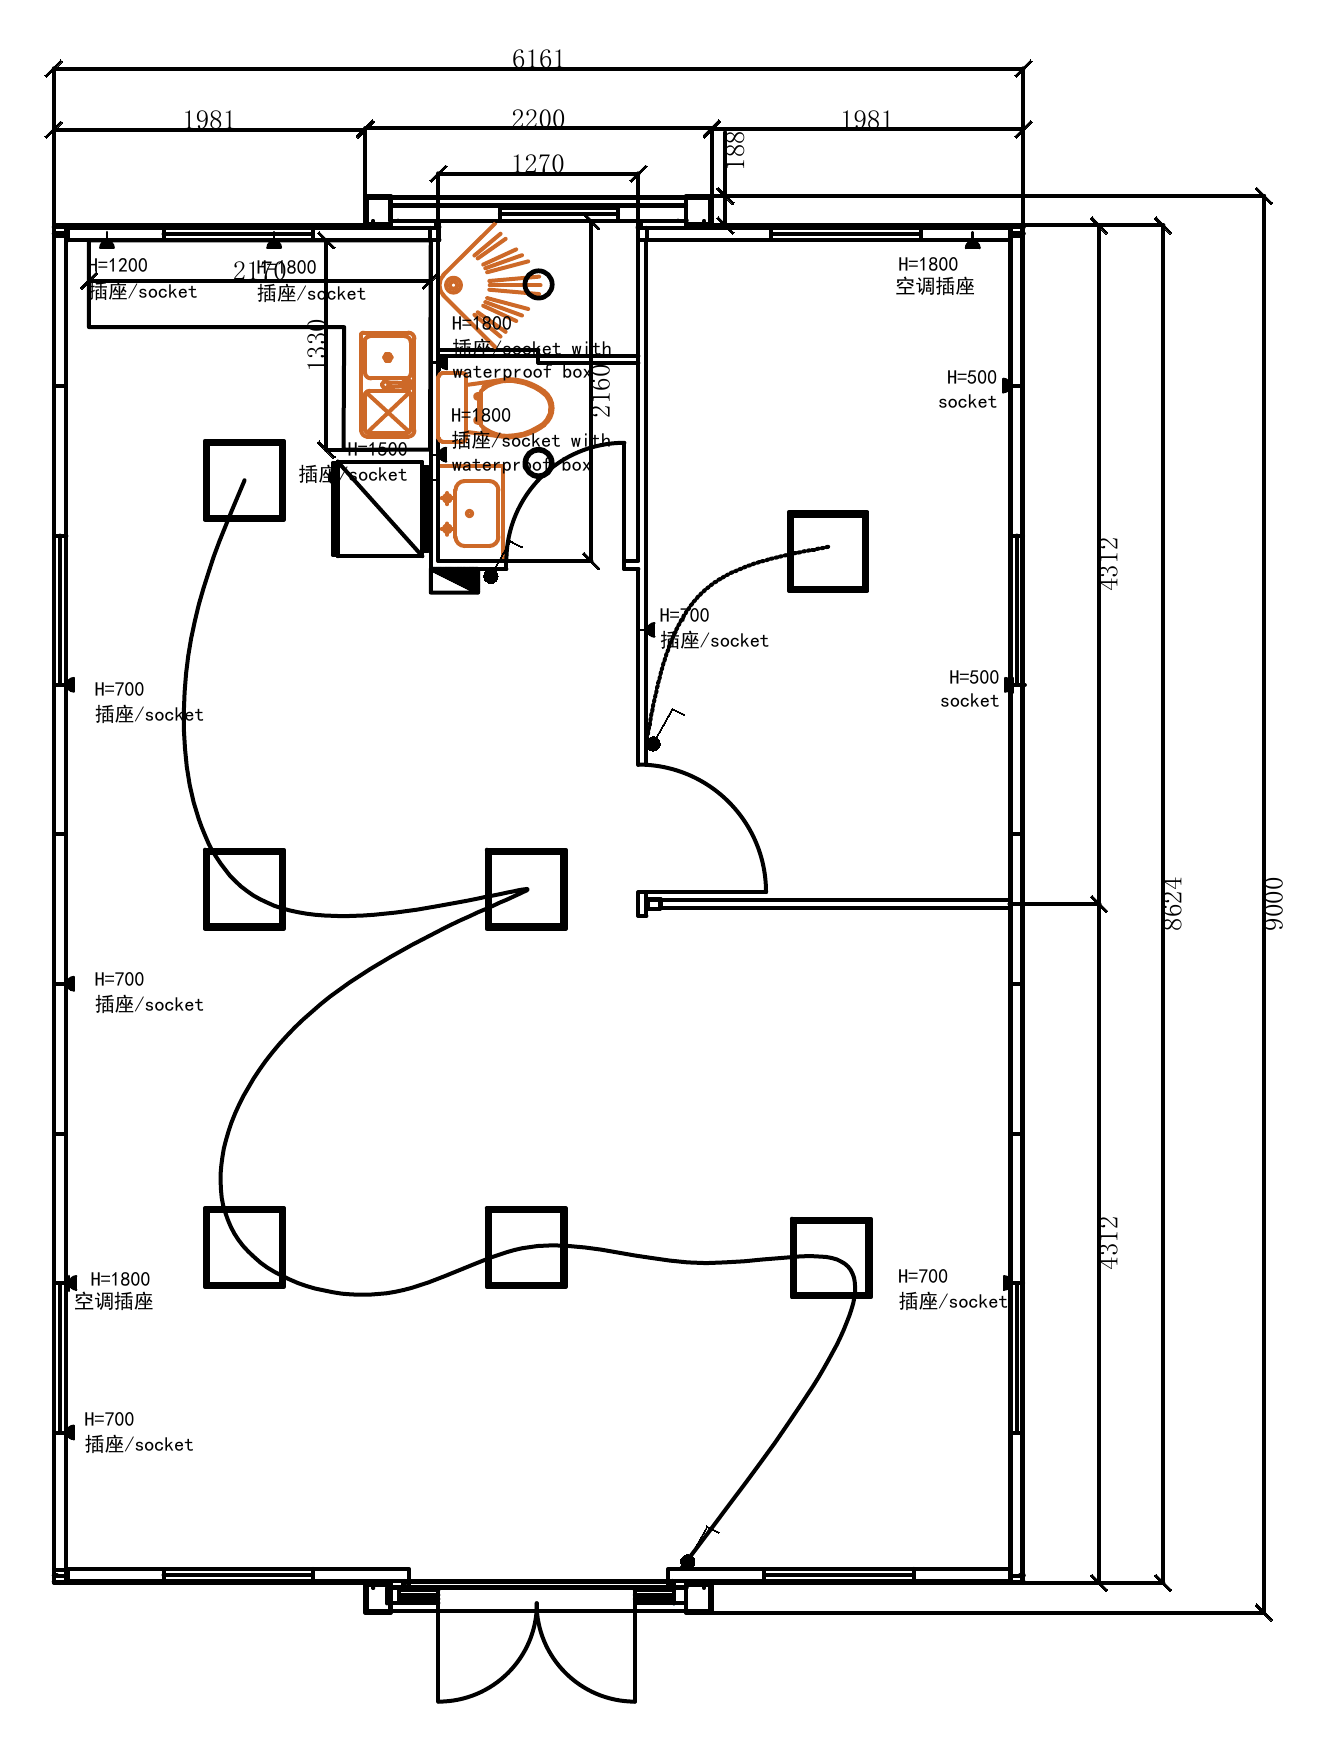
Layout 01 · Empty UnitFurnished top-down render
A flexible family-sized platform with nine verified layouts and configurable interiors.
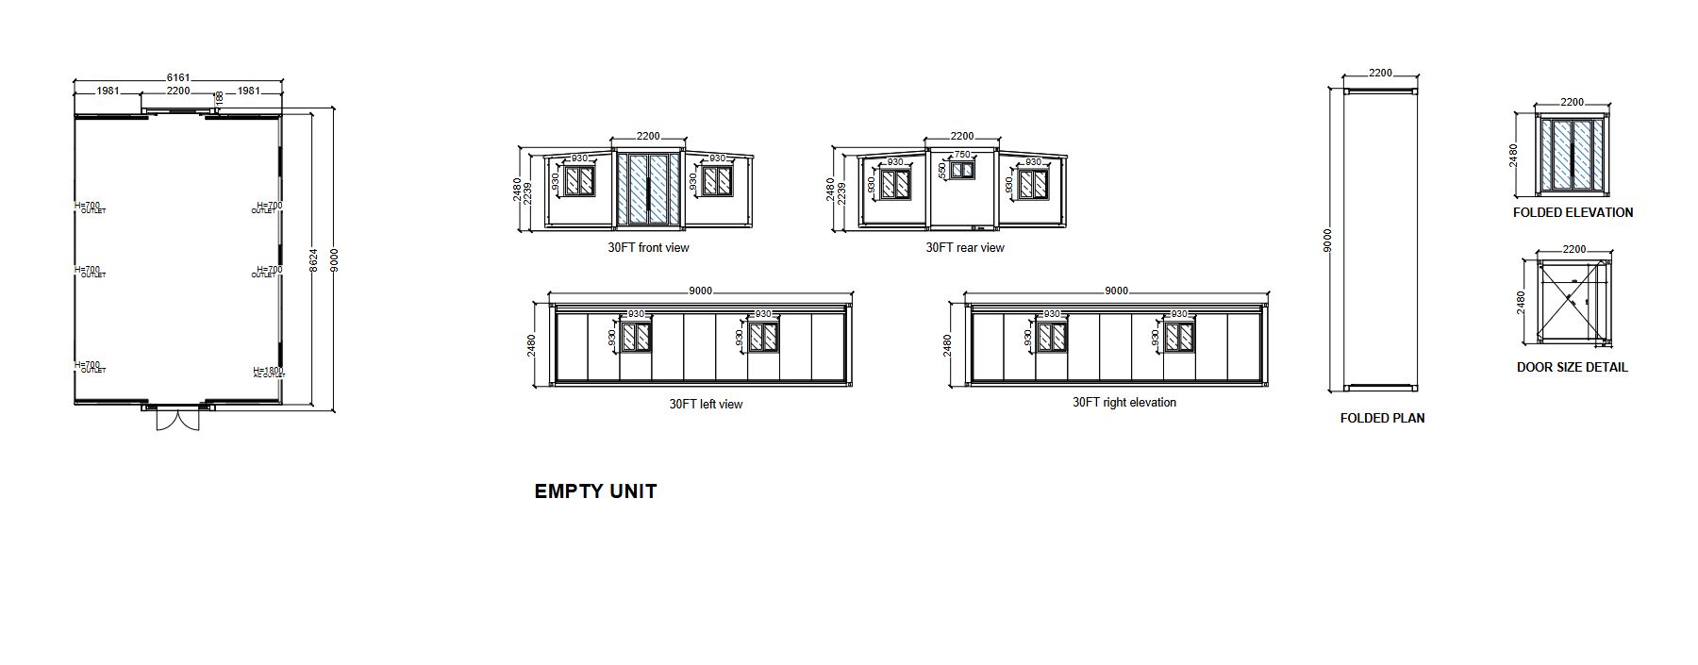
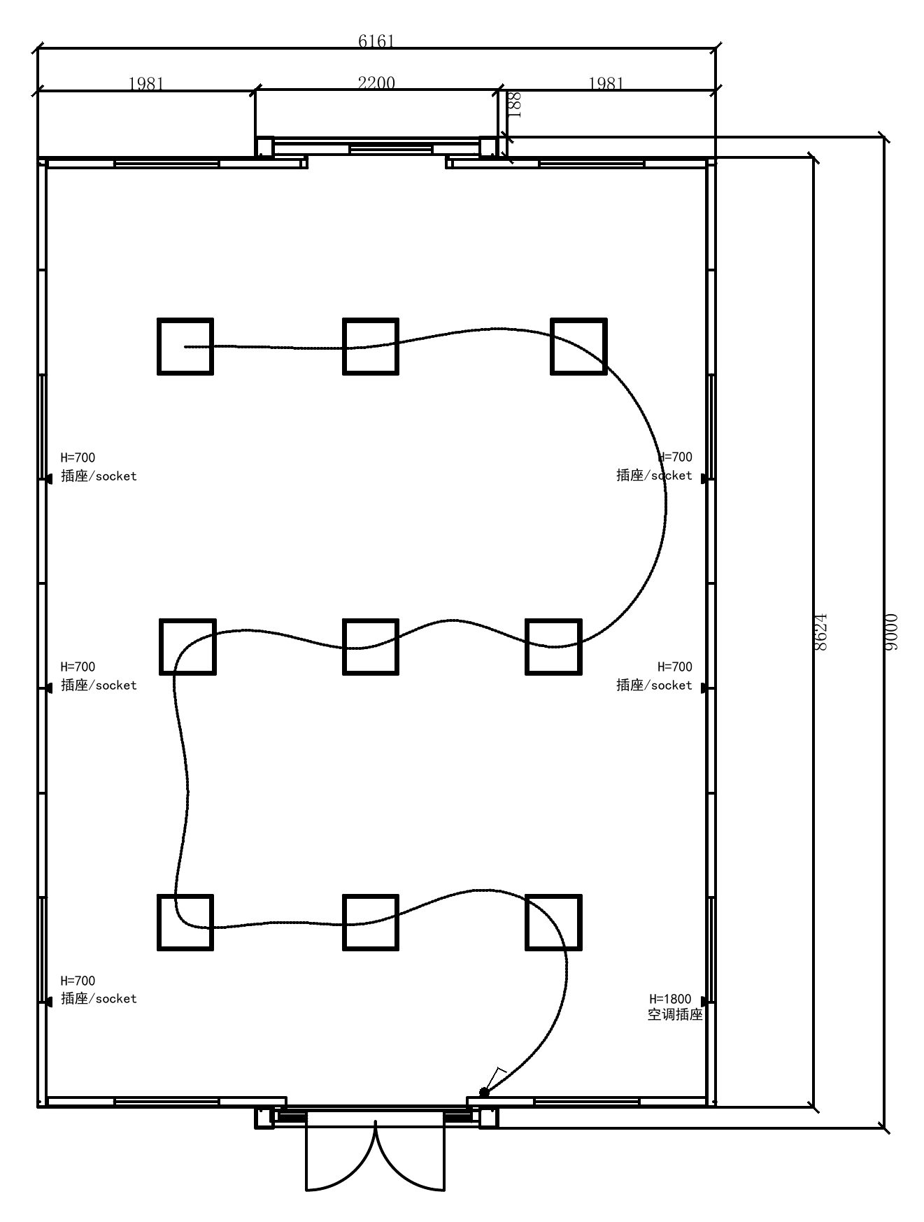
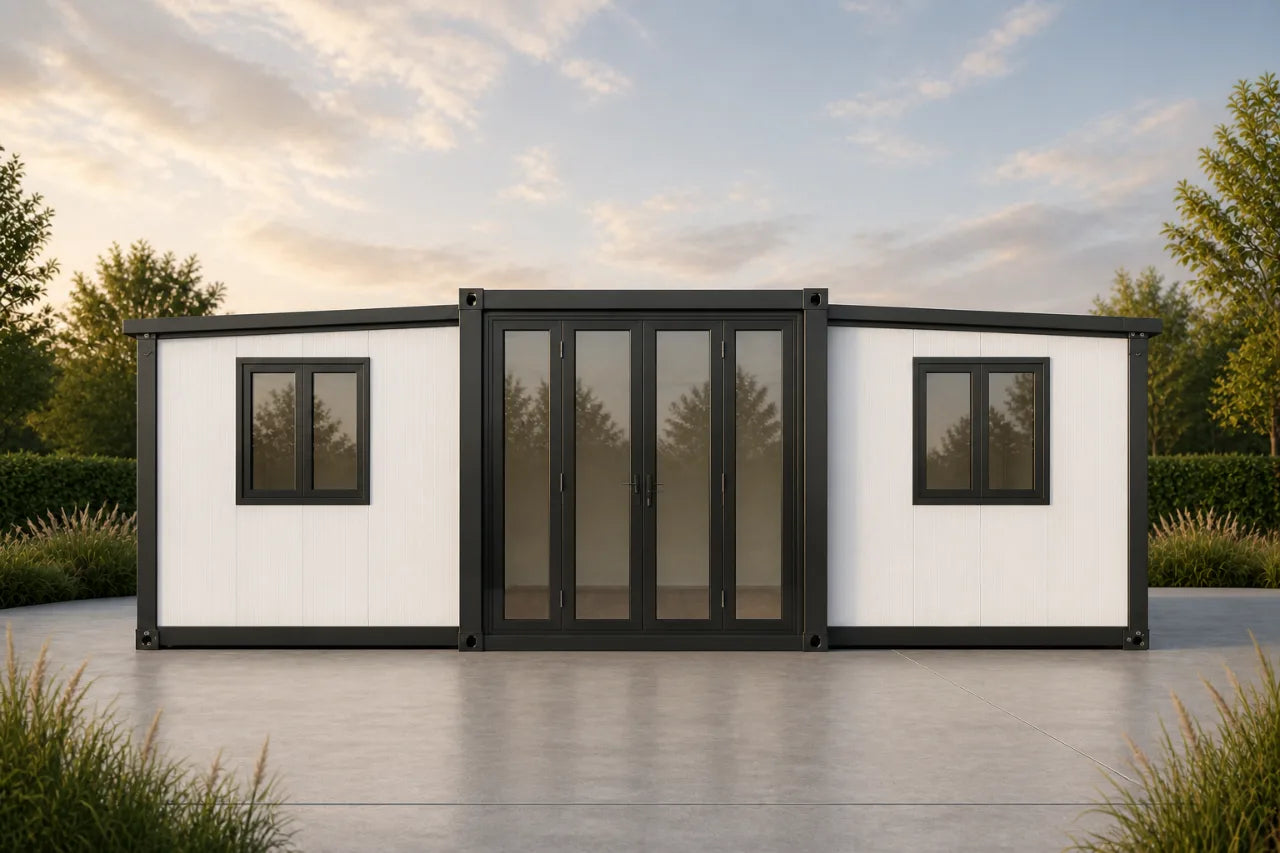
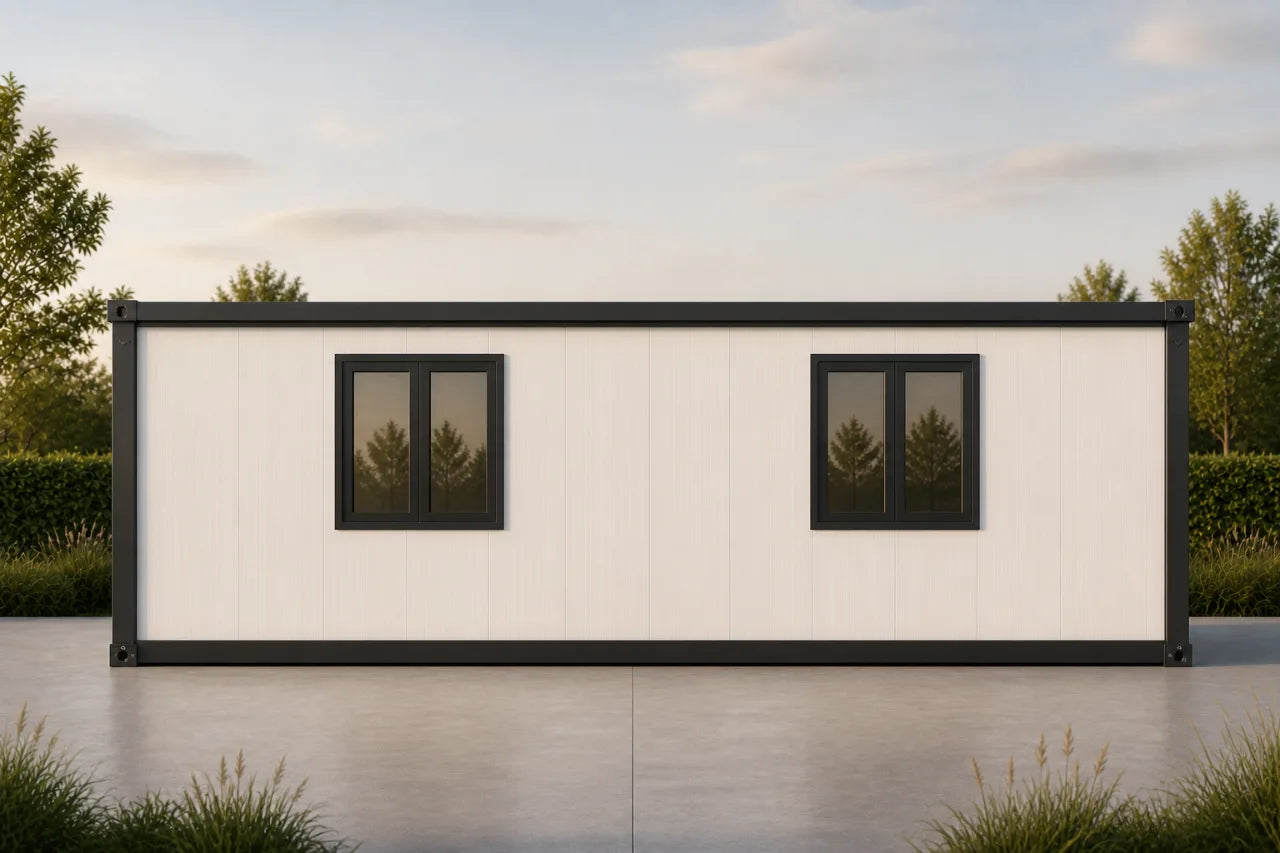
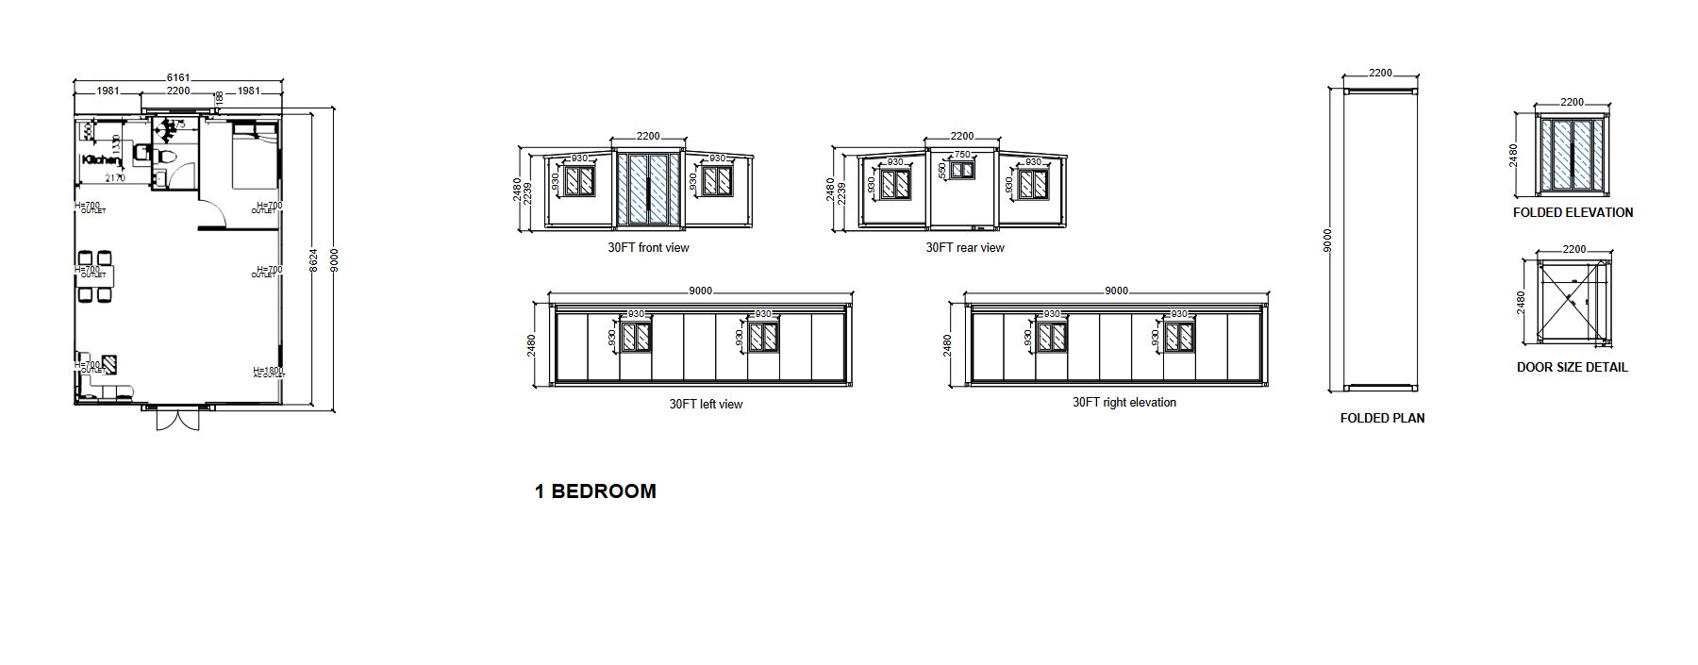
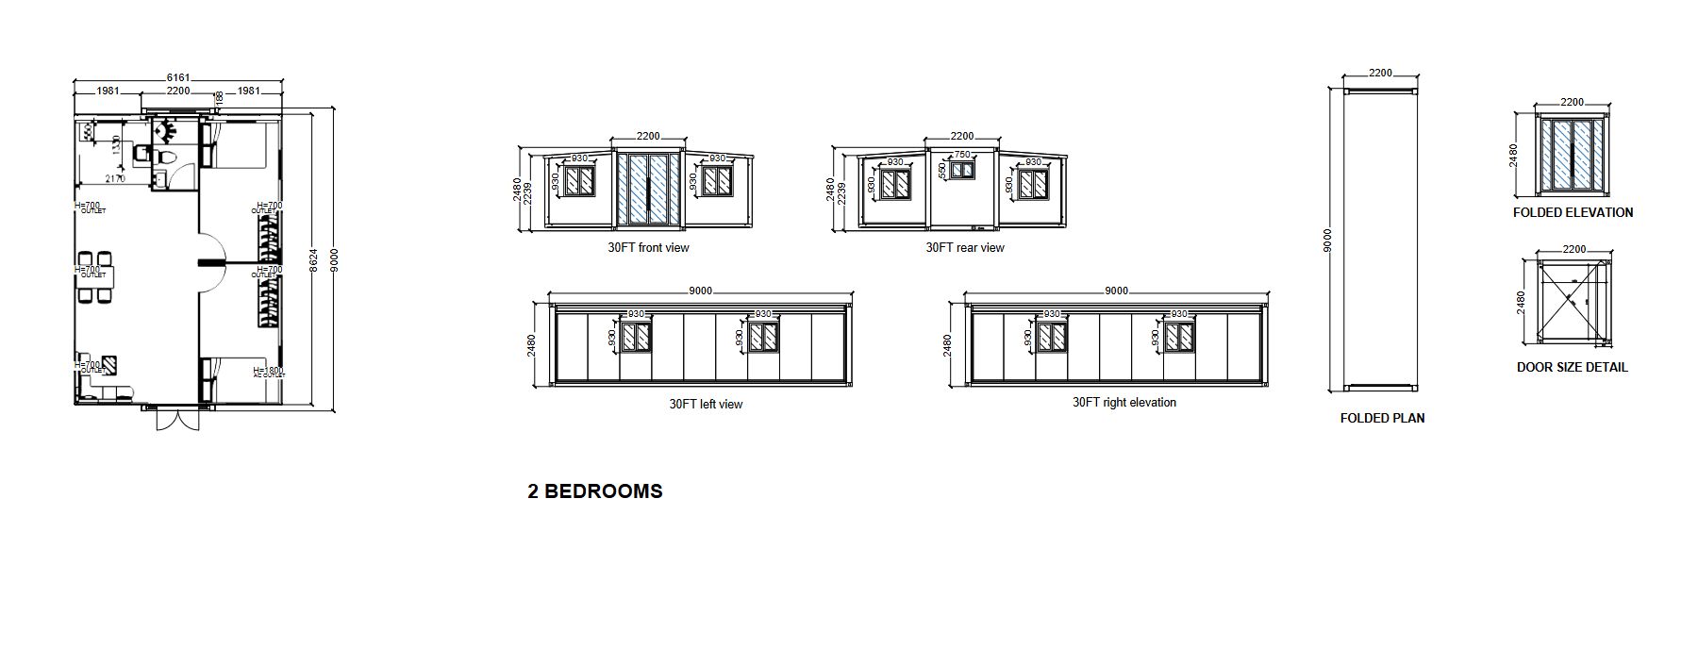
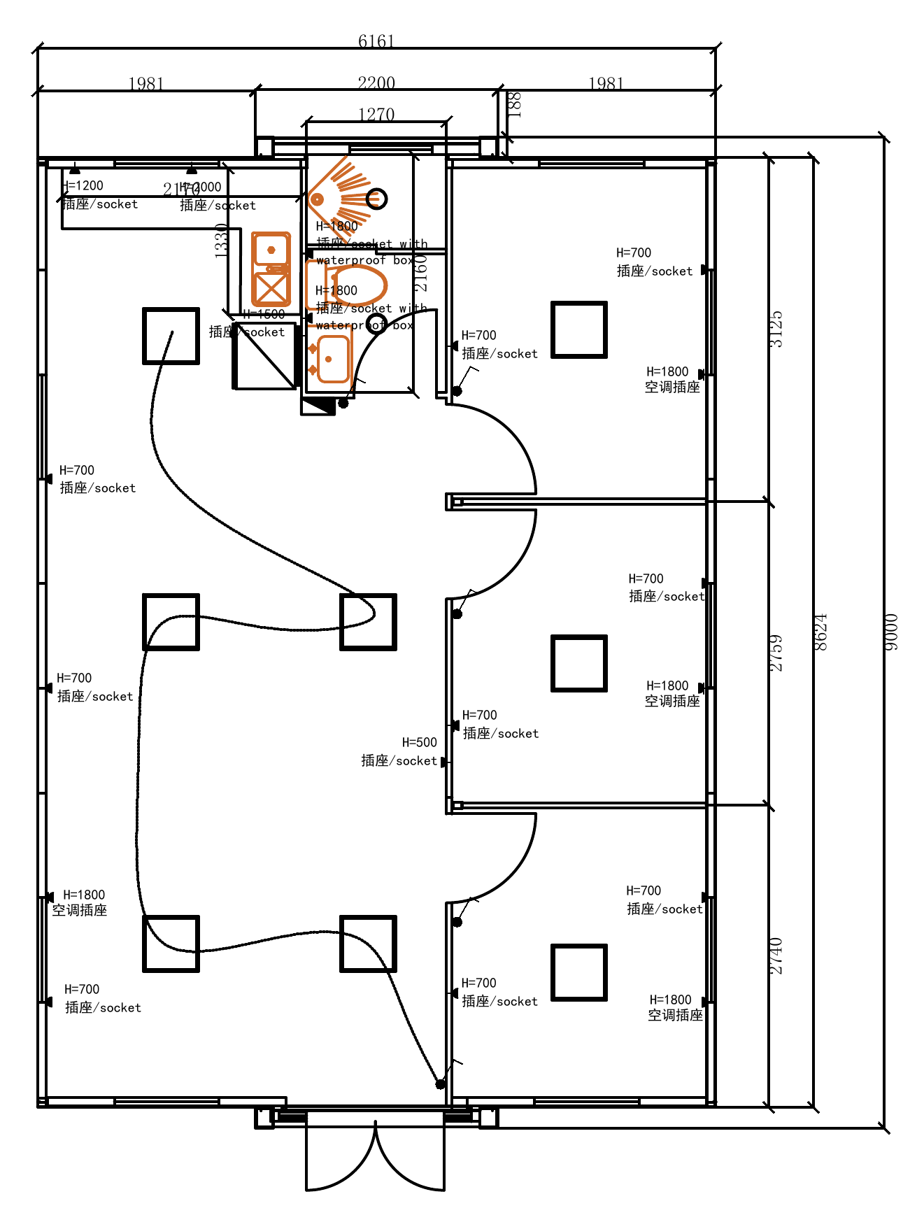
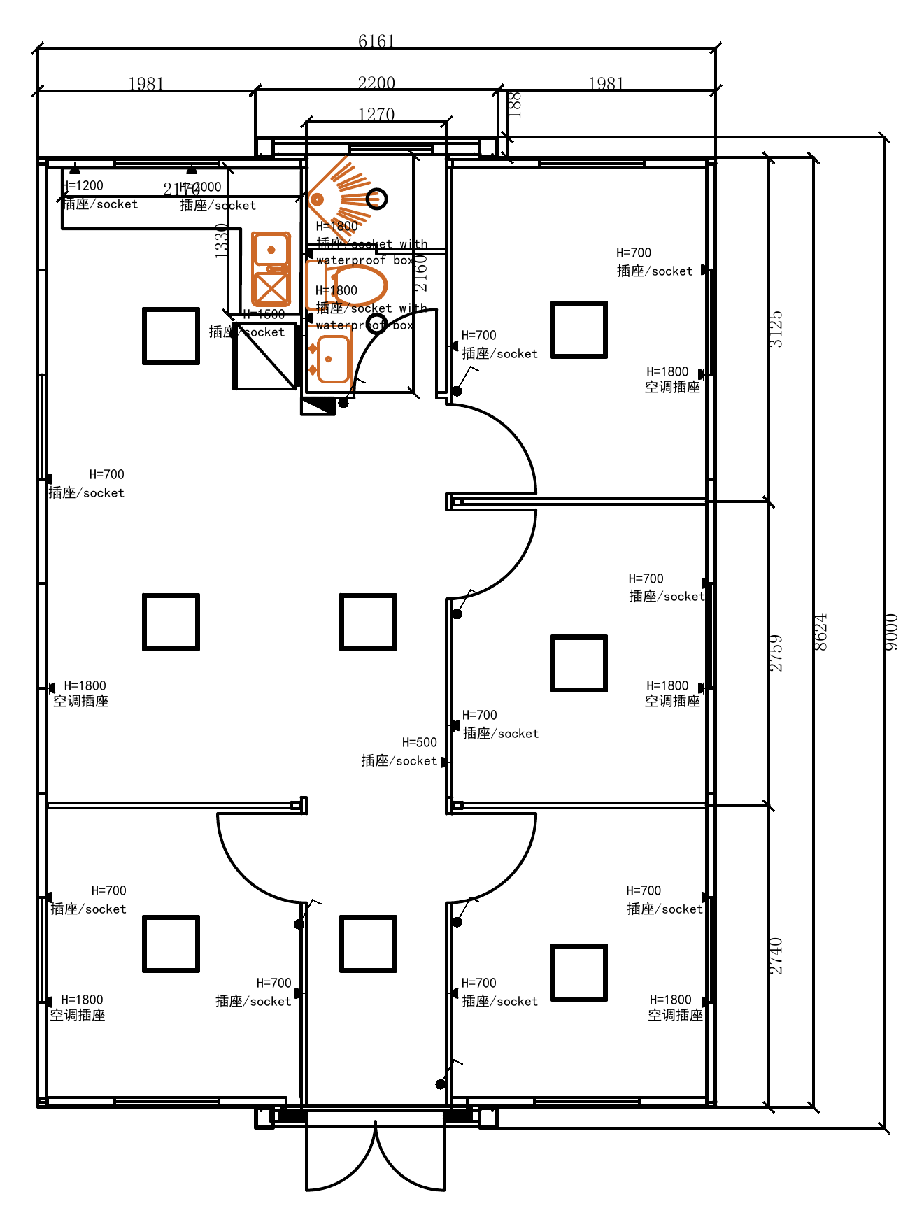
Exterior, interior, layout and transport references for the 30FT model.
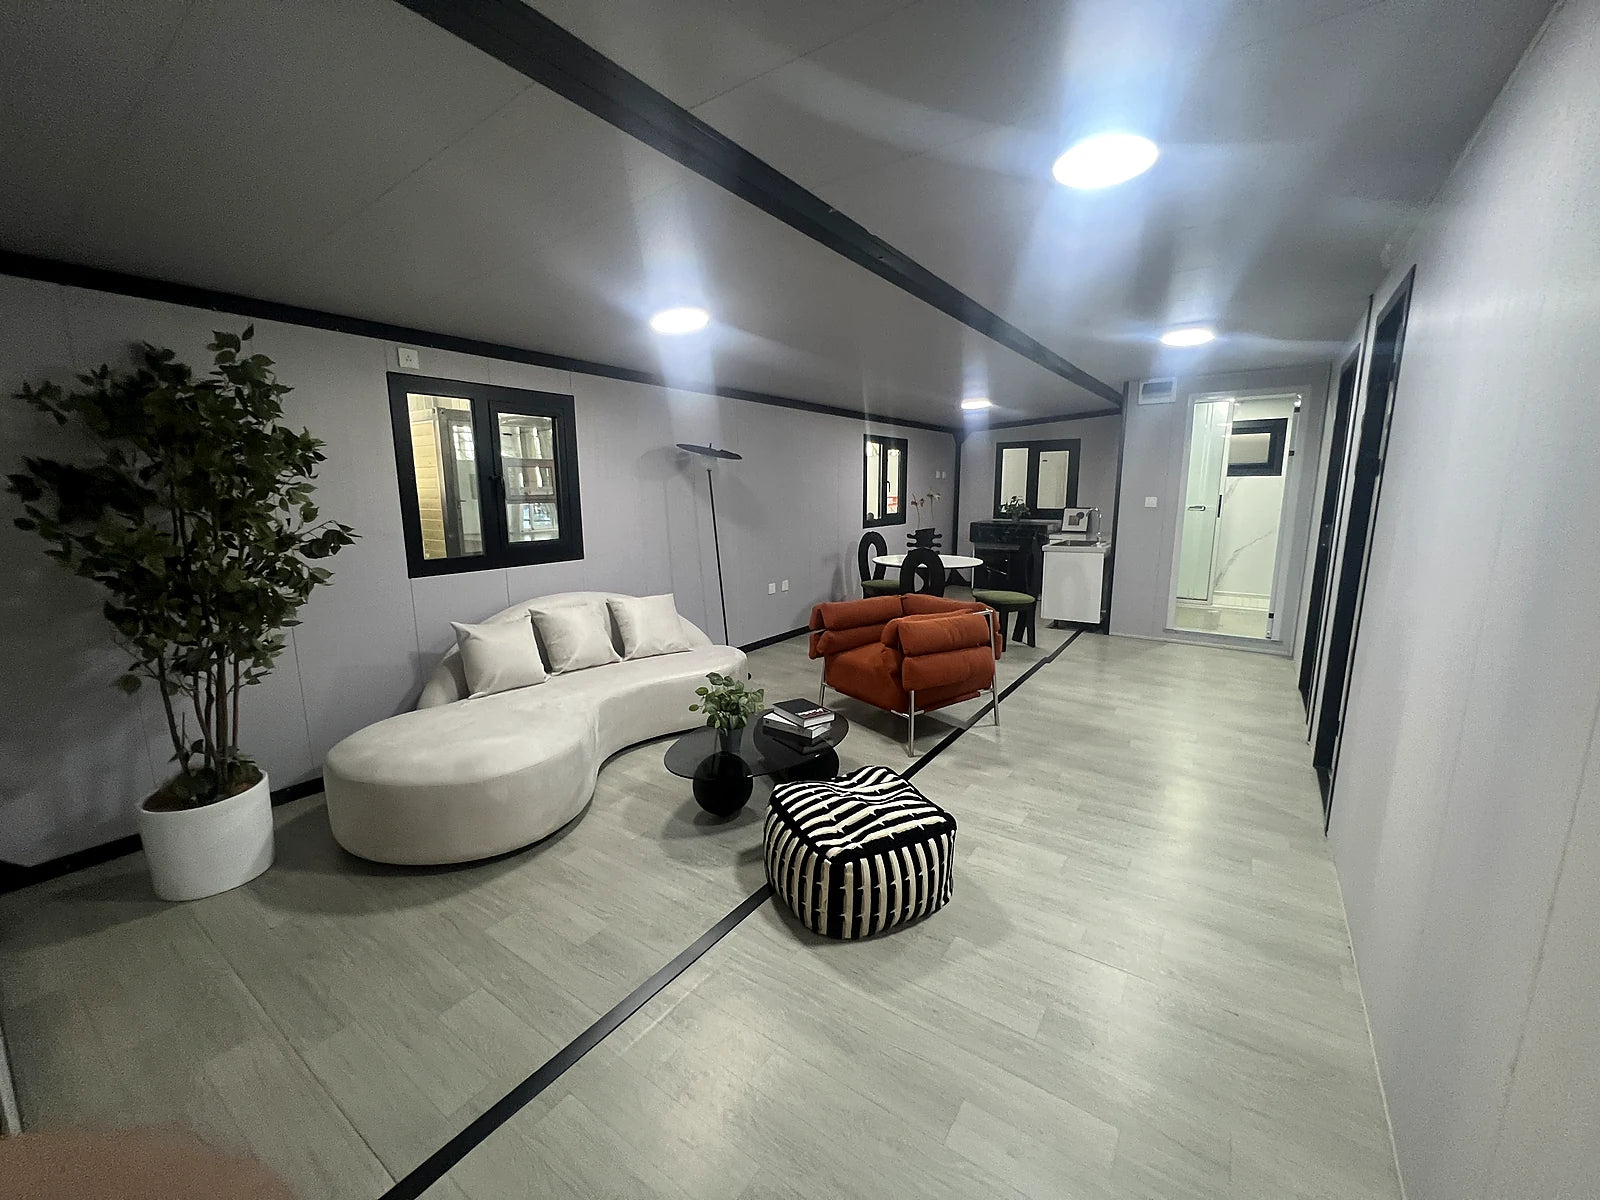
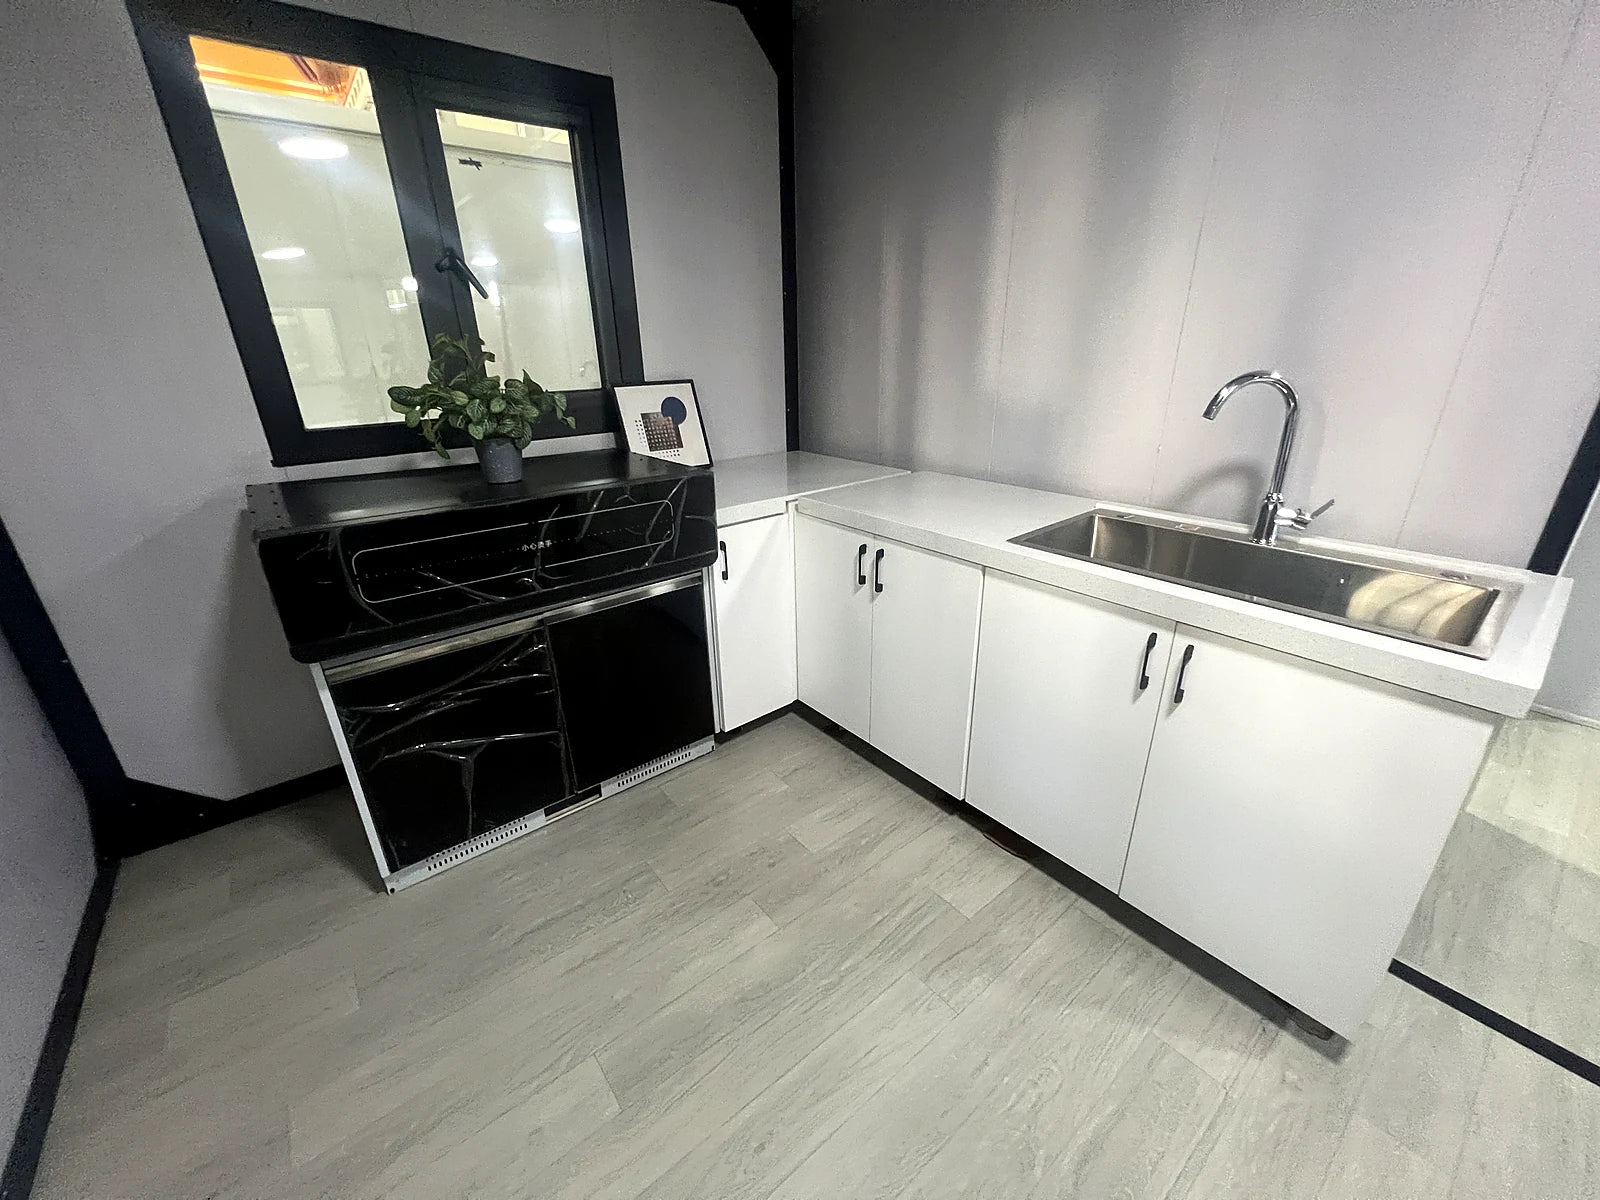
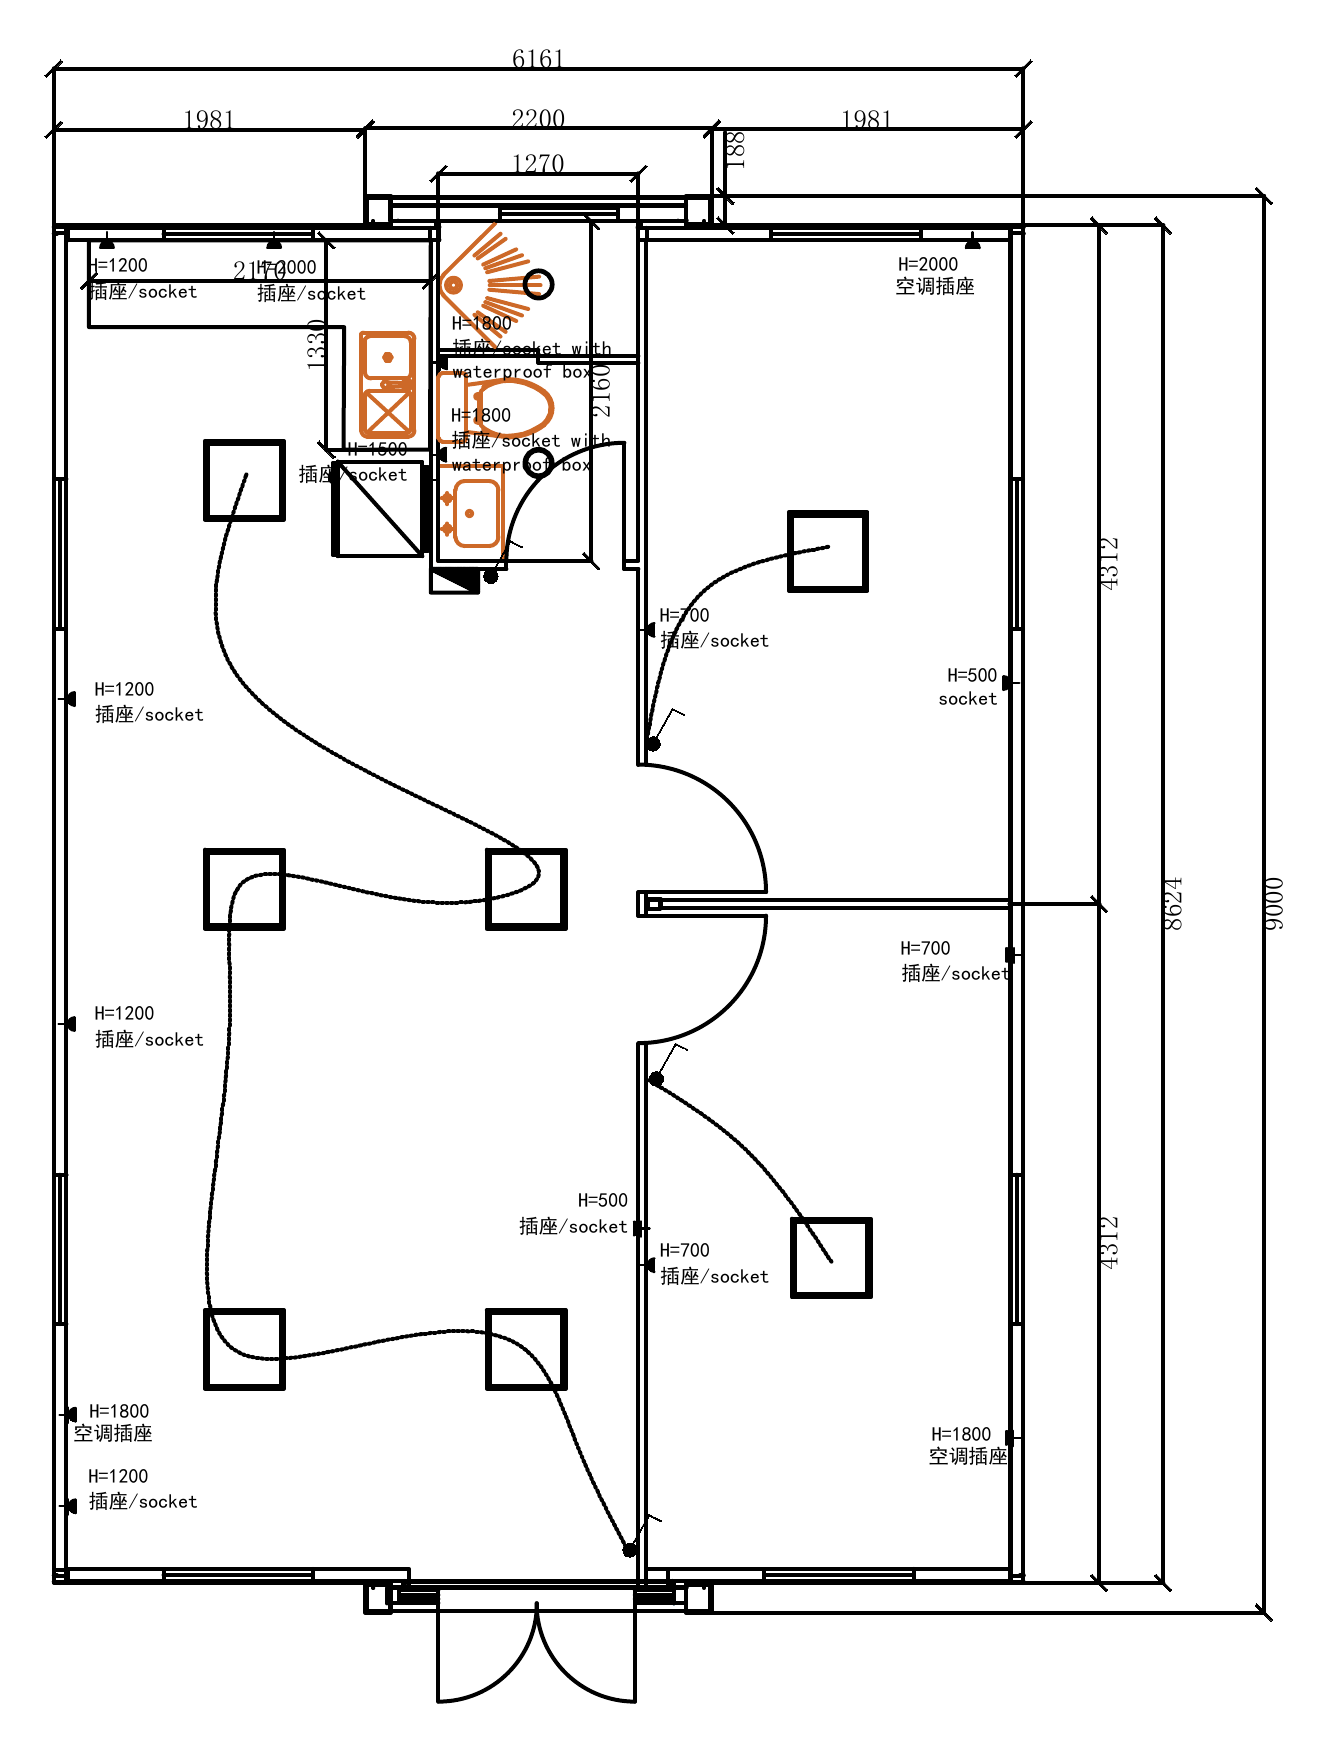
Switch between each furnished render and its matching supplier drawing.

Start with the standard specification, then choose upgrades, add-ons and finishes.
Keep the standard selection or specify an upgrade.
Choose the inclusions that belong in your project scope.
Final samples are confirmed with the project.
Current supplier configuration for the 30FT flat-roof expandable home.
9000 × 6880 × 2560 mm.
9000 × 2200 × 2456 mm.
80 × 100 × 2.5 mm galvanised steel sections.
80 × 40 × 2.0 mm galvanised rectangular tubes.
V980 profiled waterproof roof sheet with EPS composite insulation panels.
75 mm EPS composite panels with coated steel skins.
Send the preferred layout, finish direction and site details for a project quote.