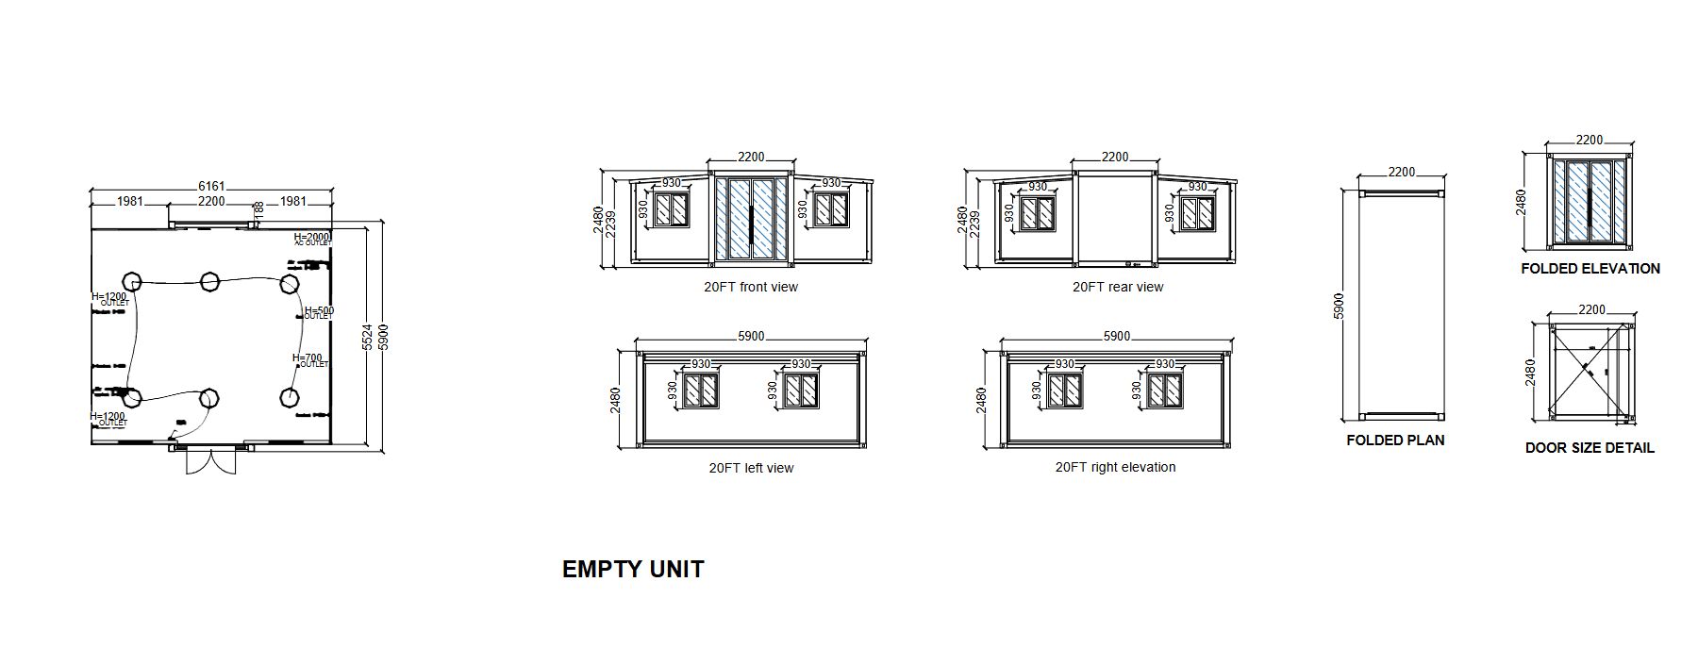
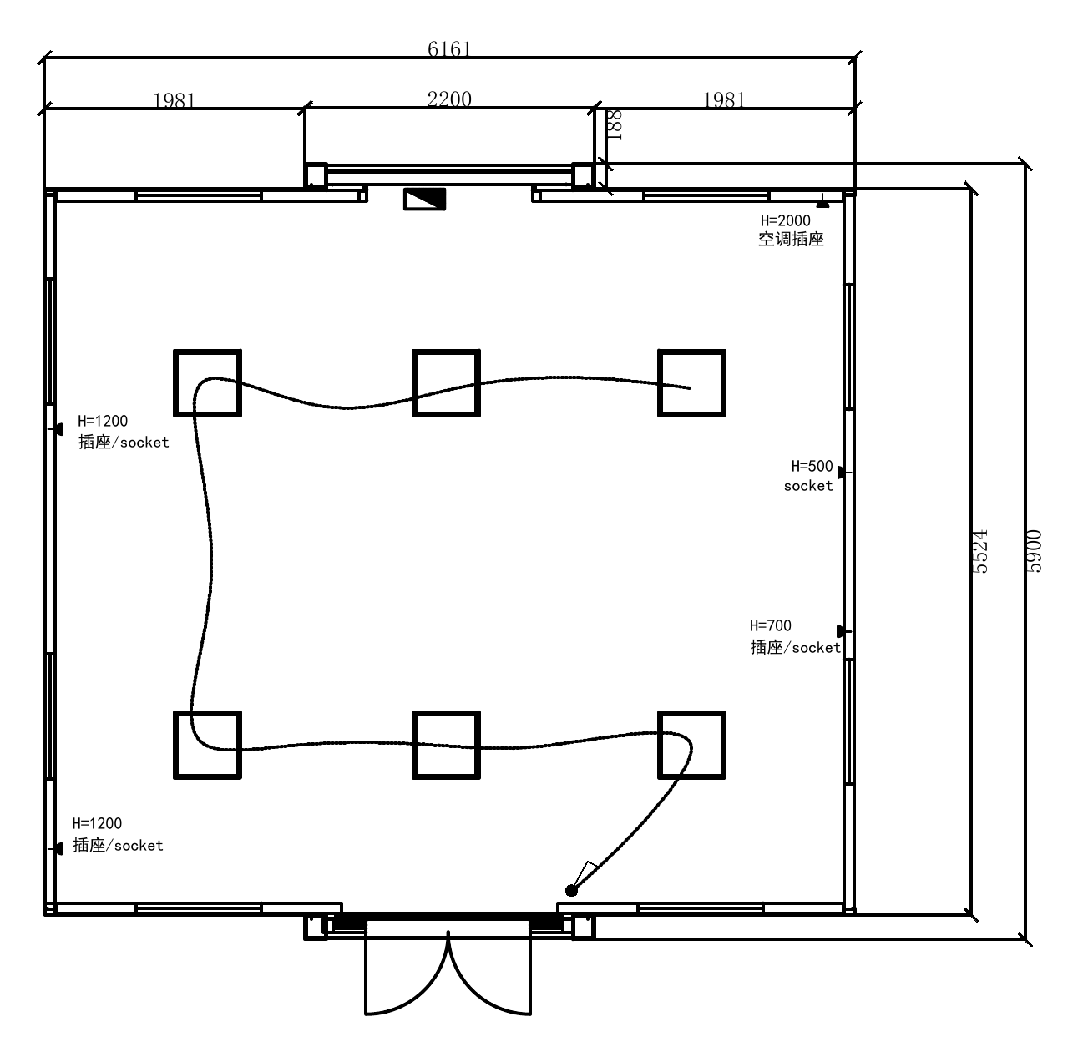
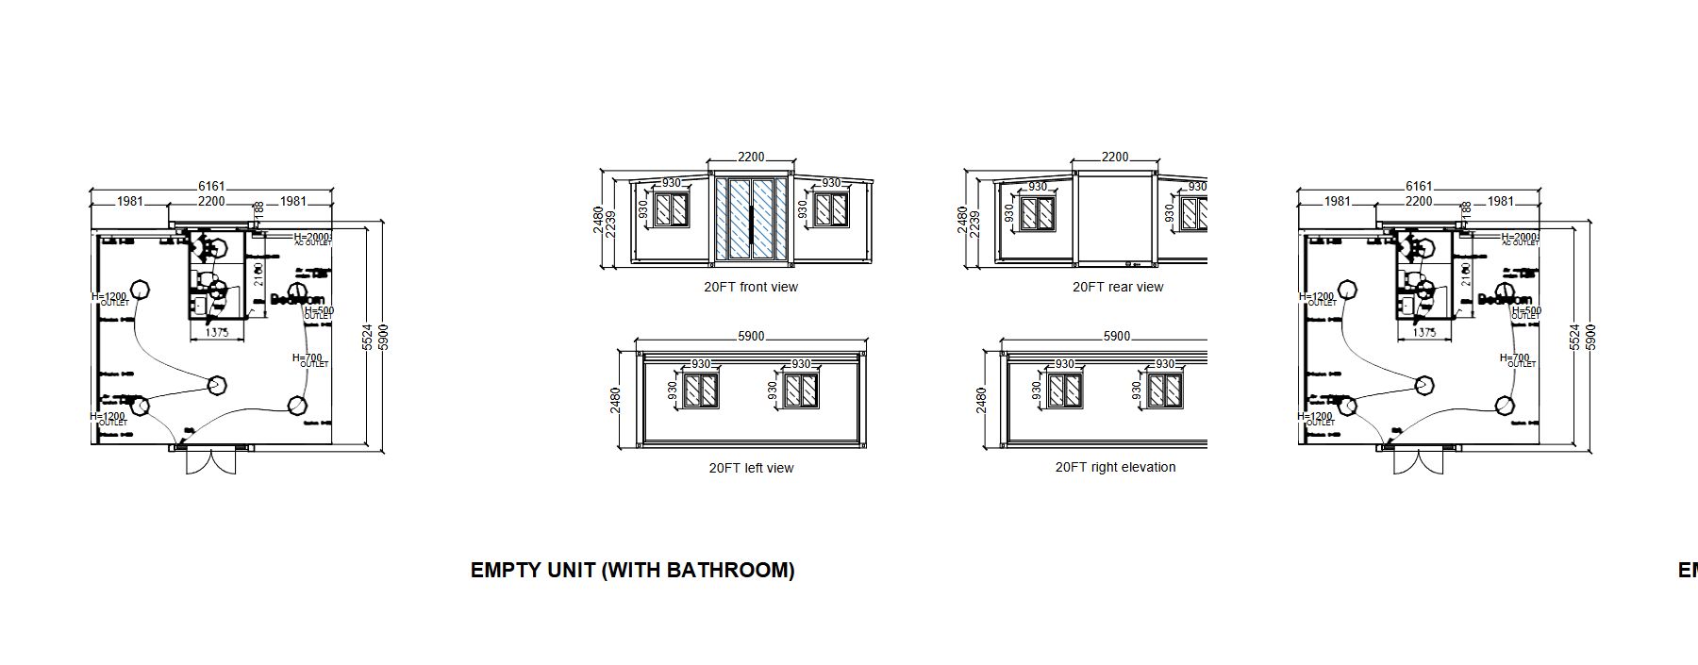
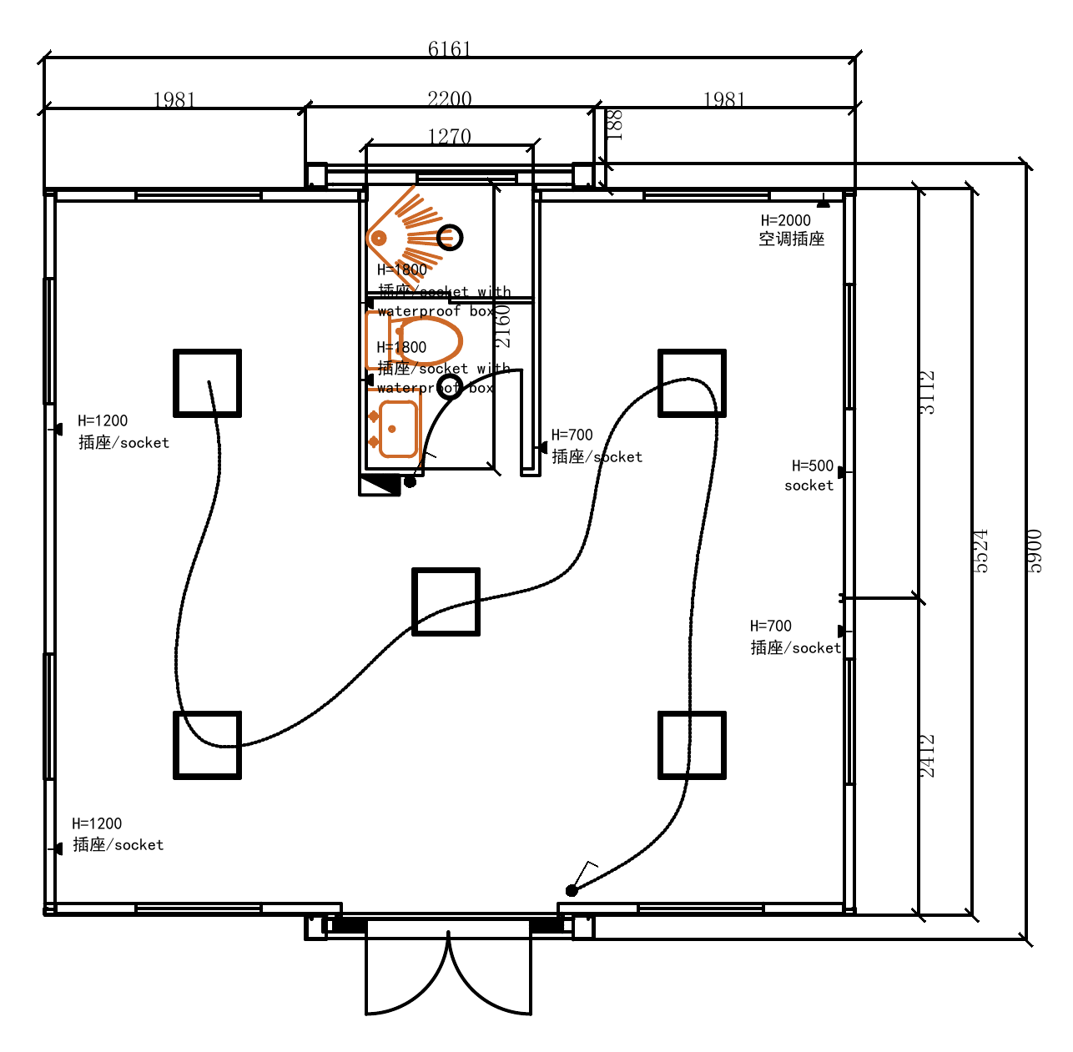
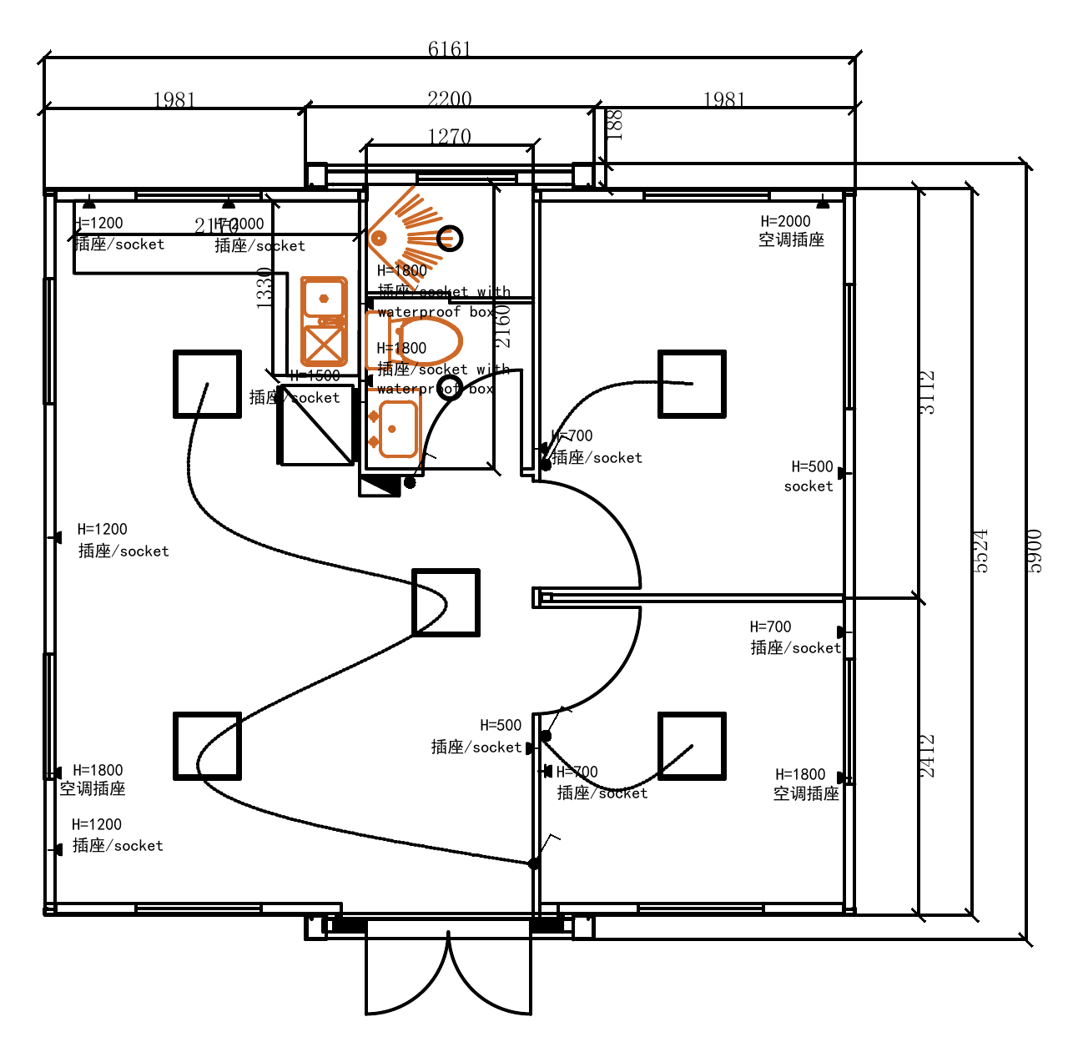
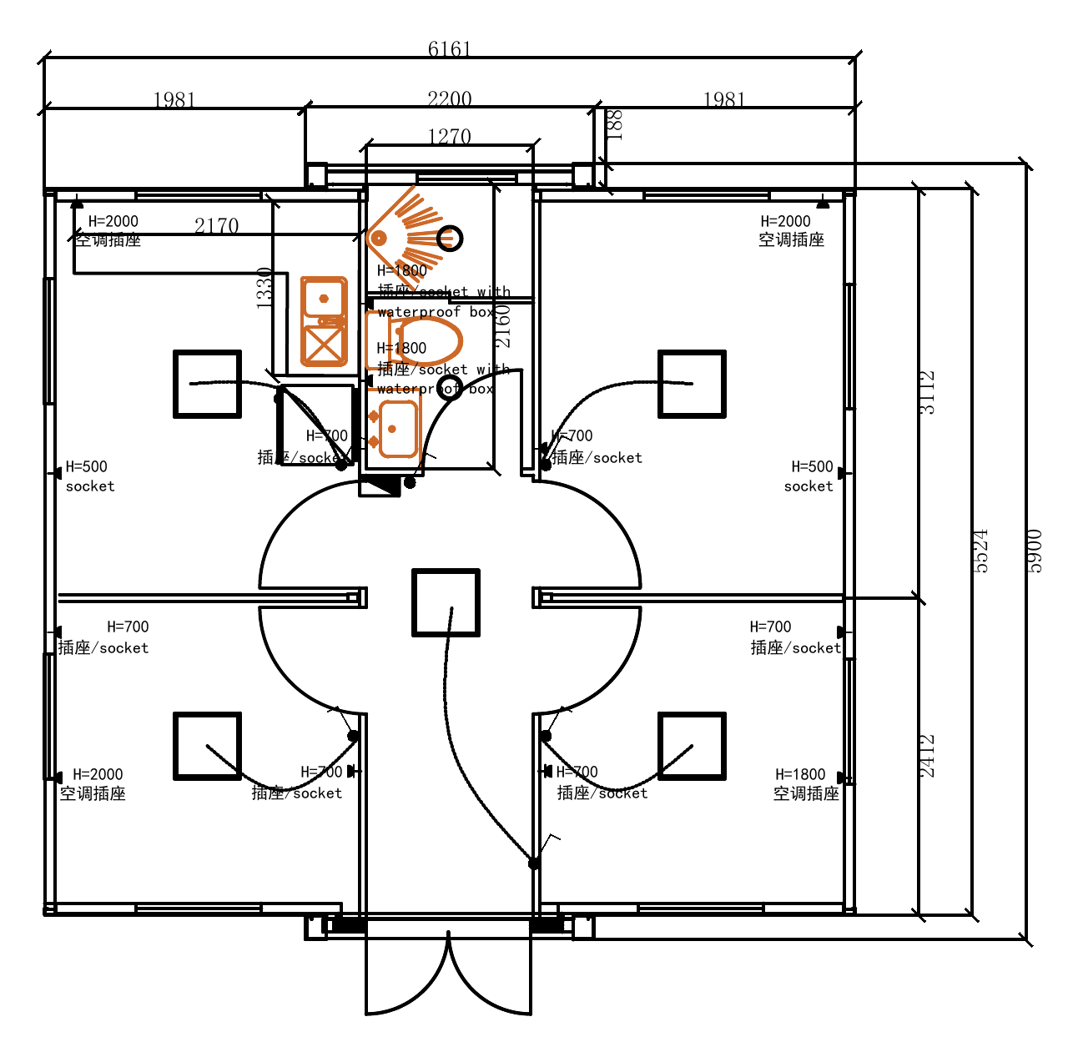
Layout 01 · Empty UnitFurnished top-down render
Compact and efficient, with seven verified layouts and project-specific finishes.
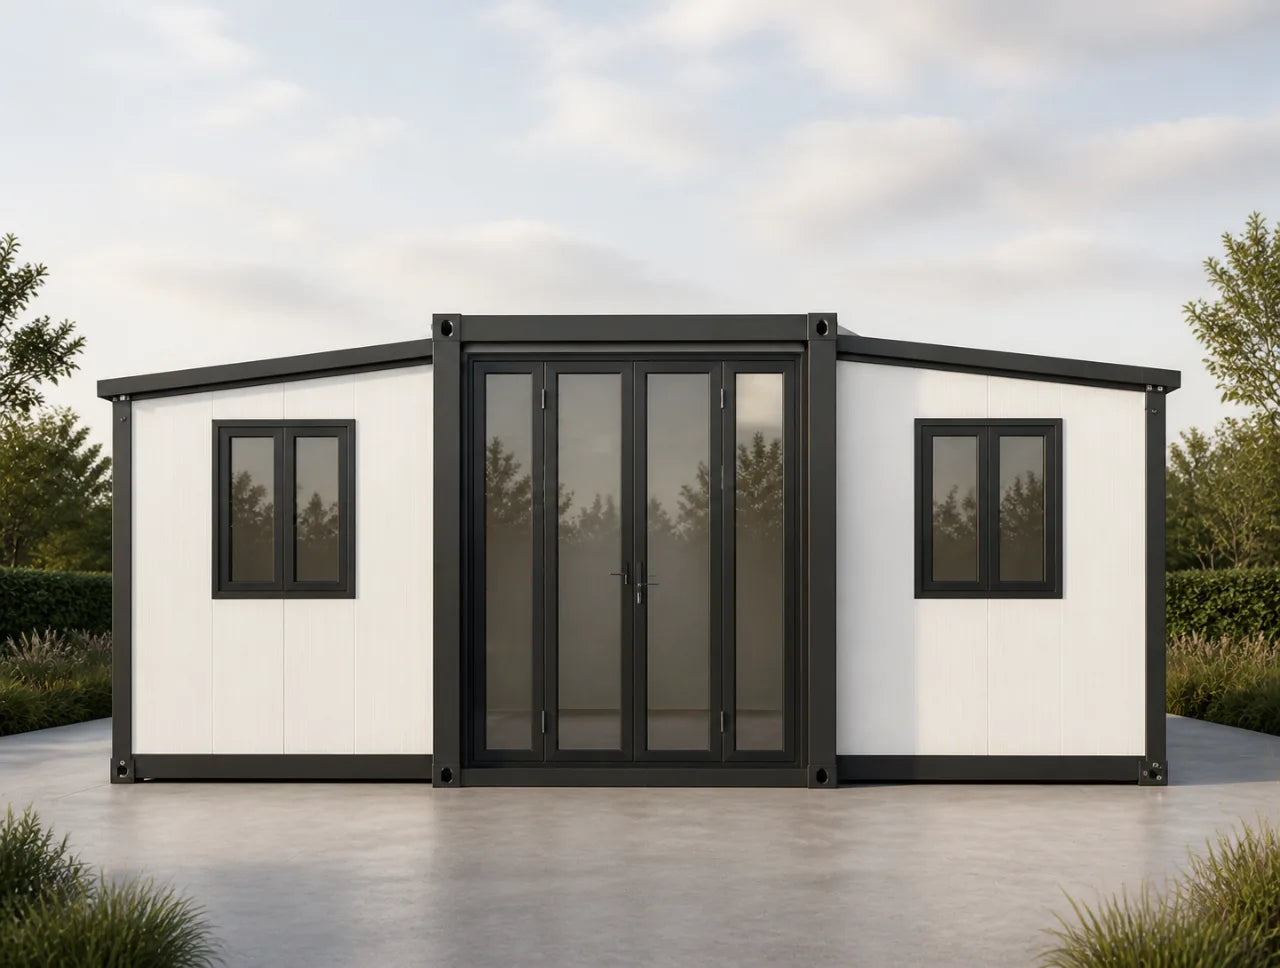
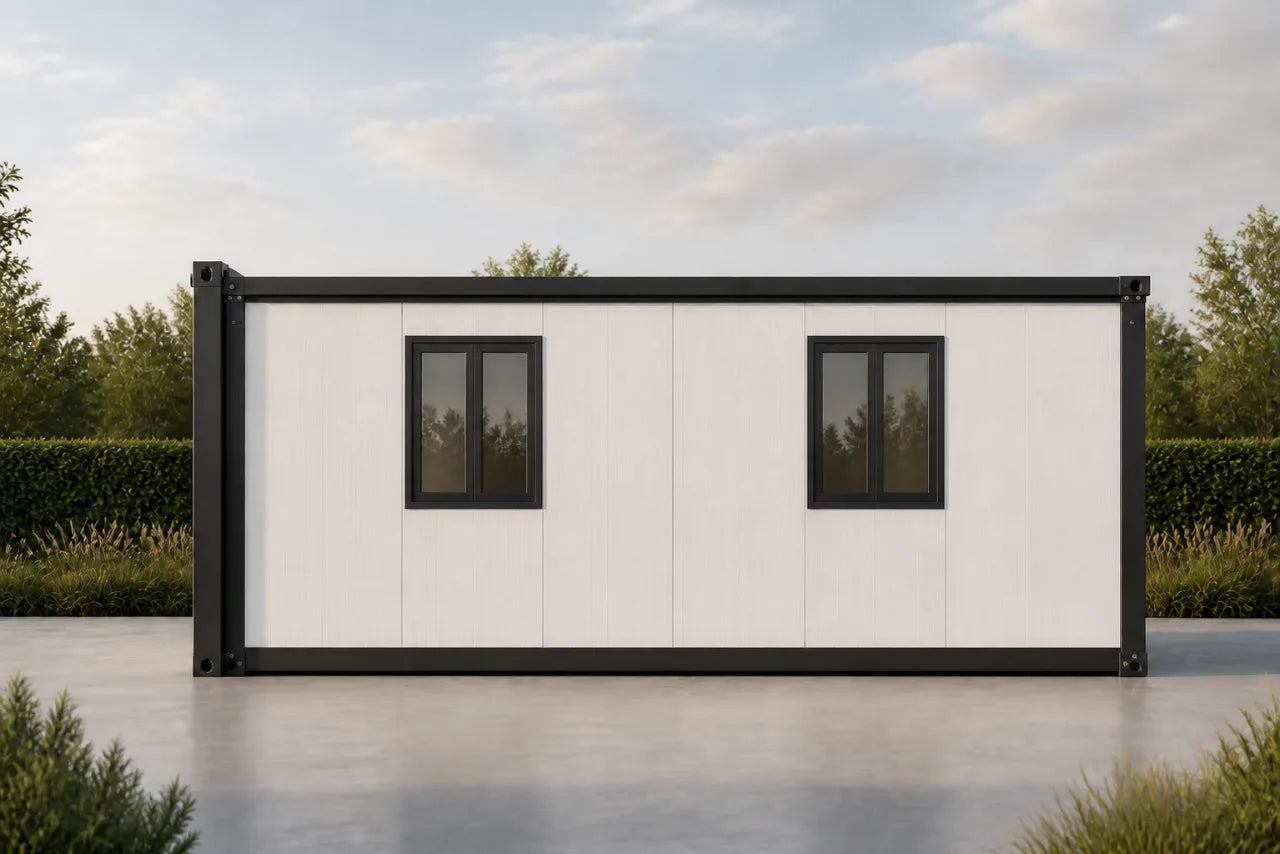
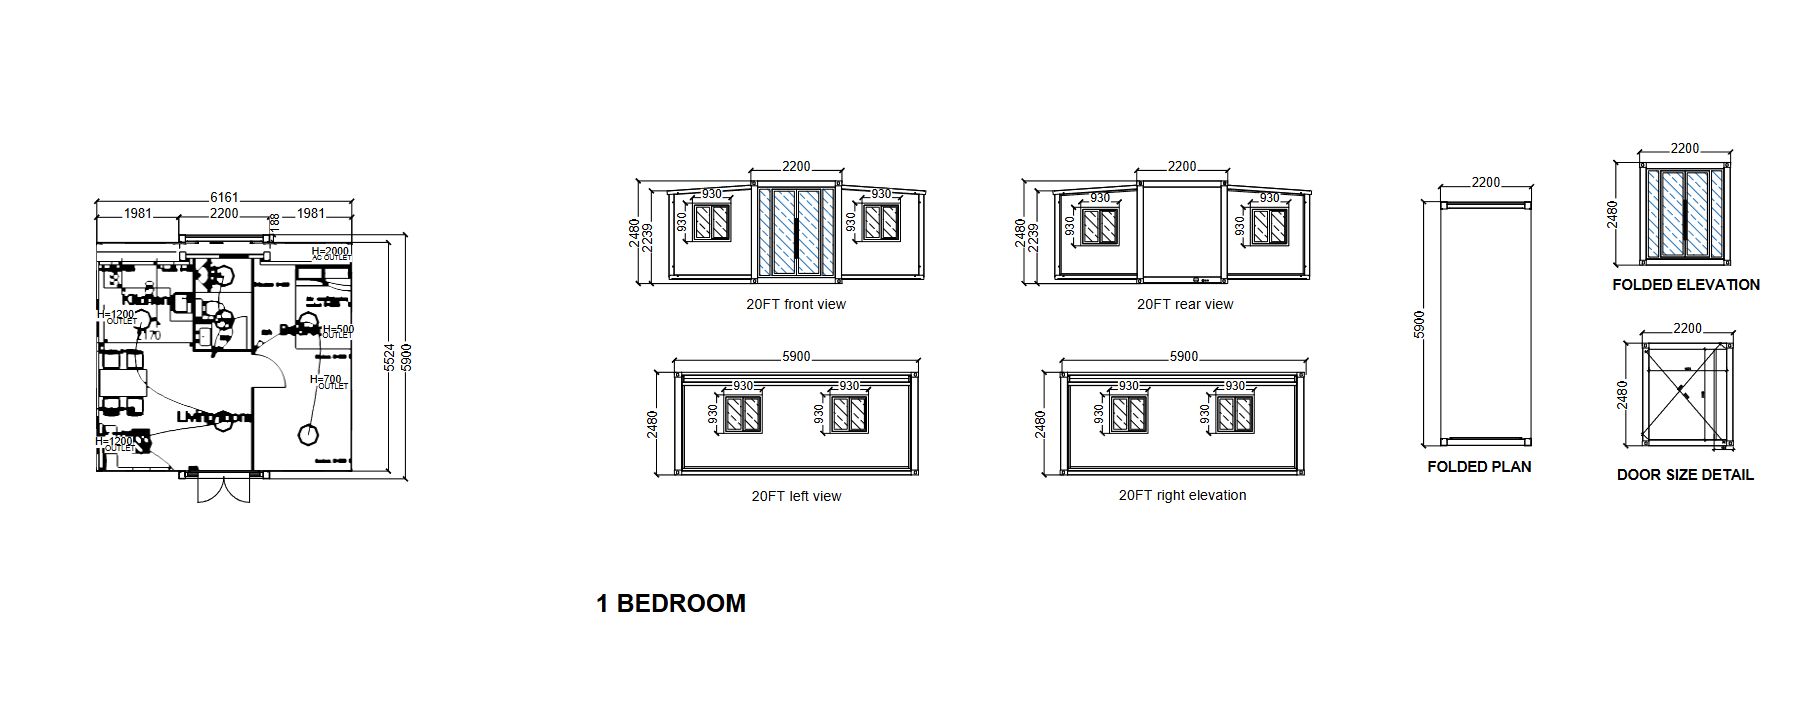
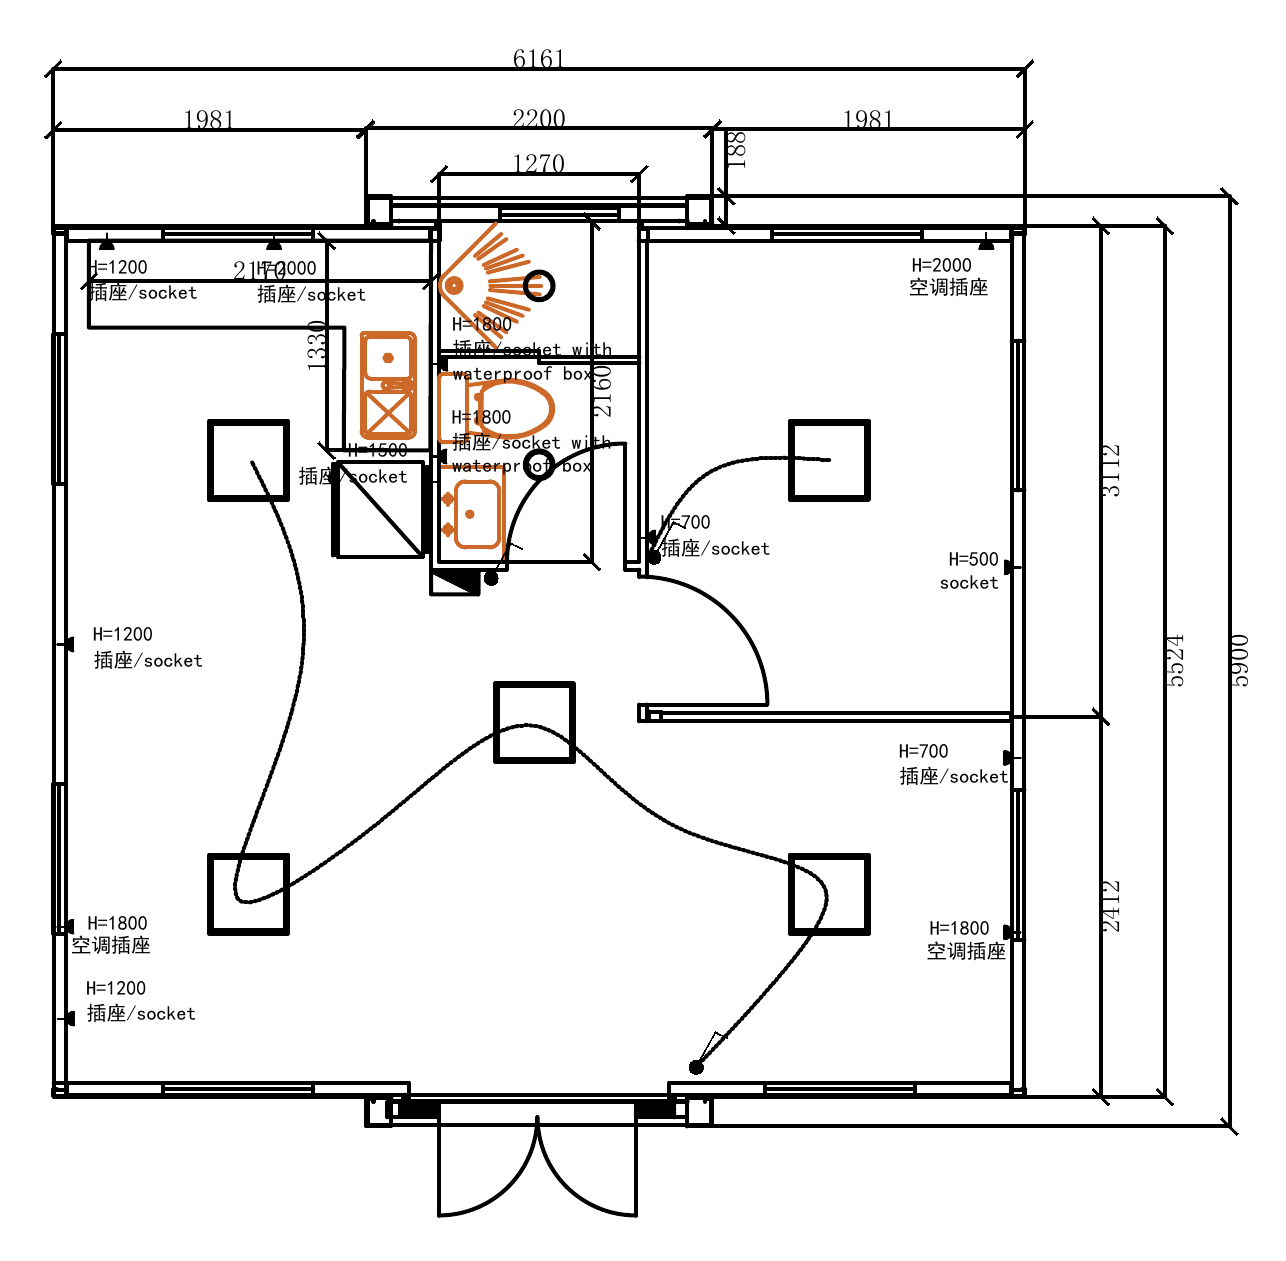
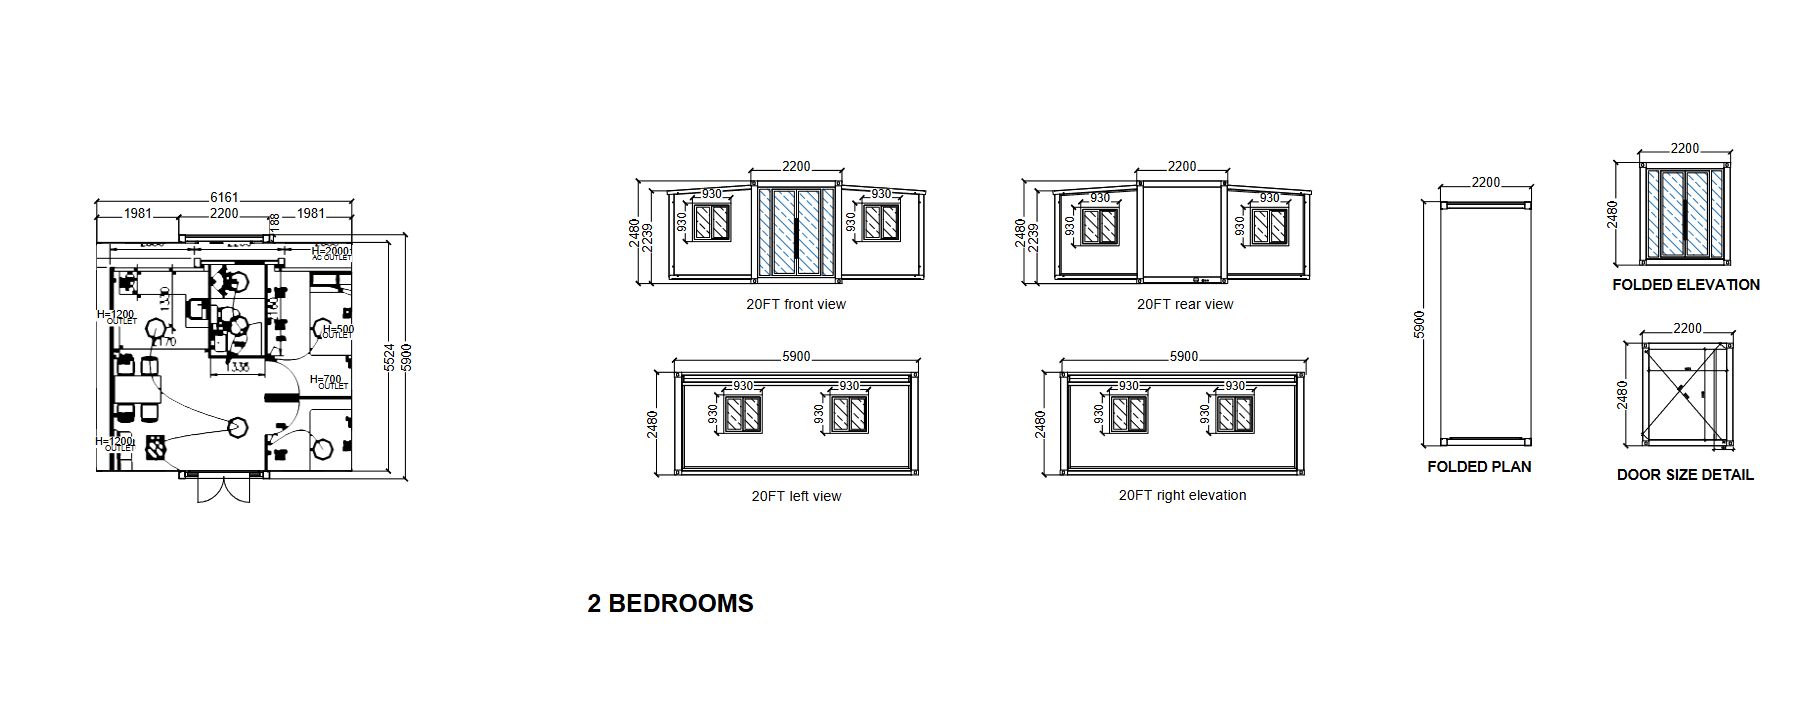
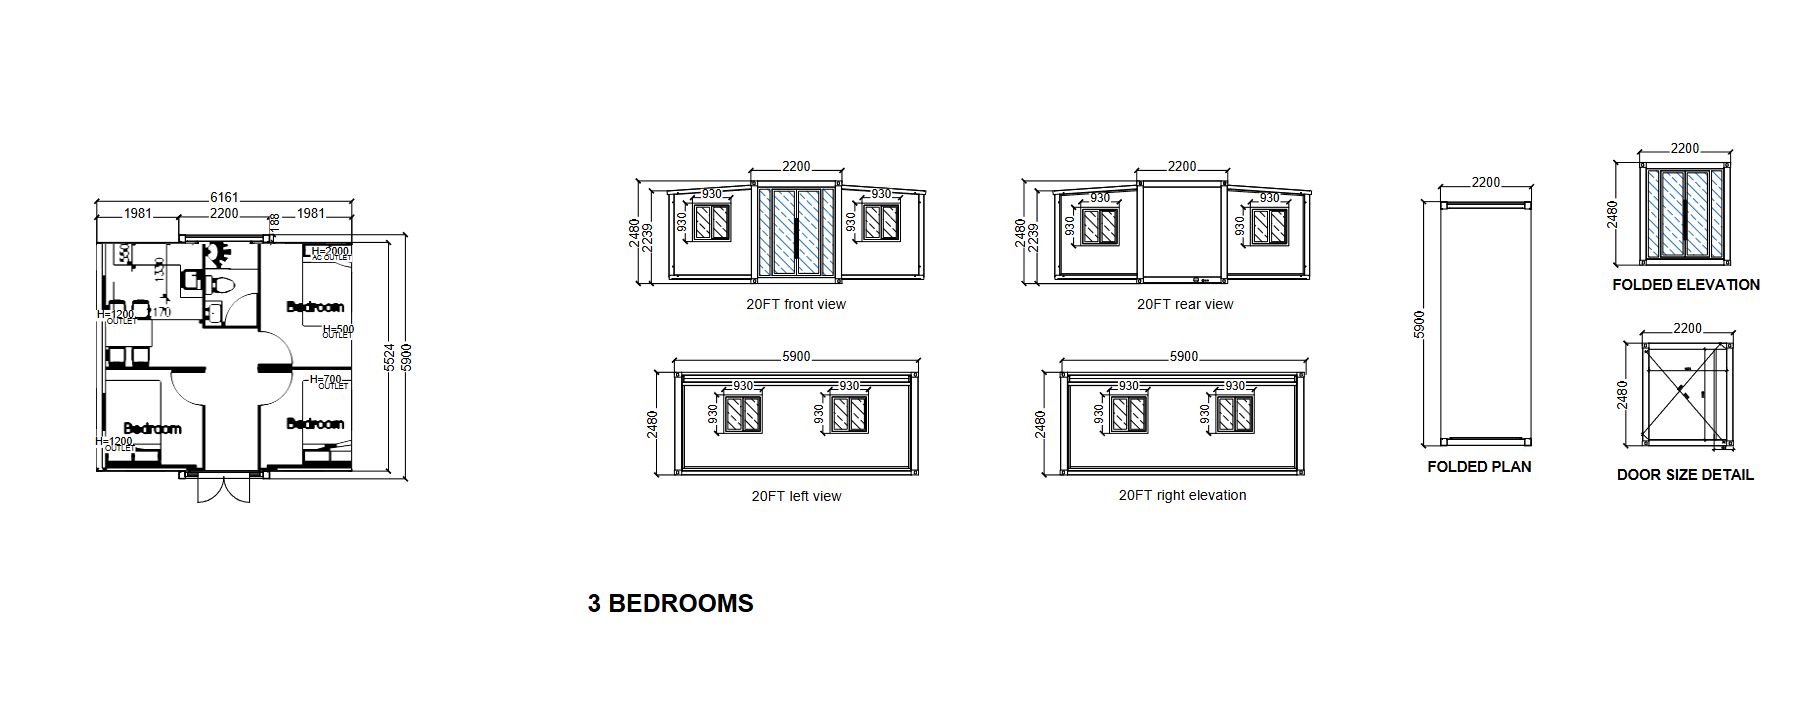
Exterior, interior, layout and transport references for the 20FT model.
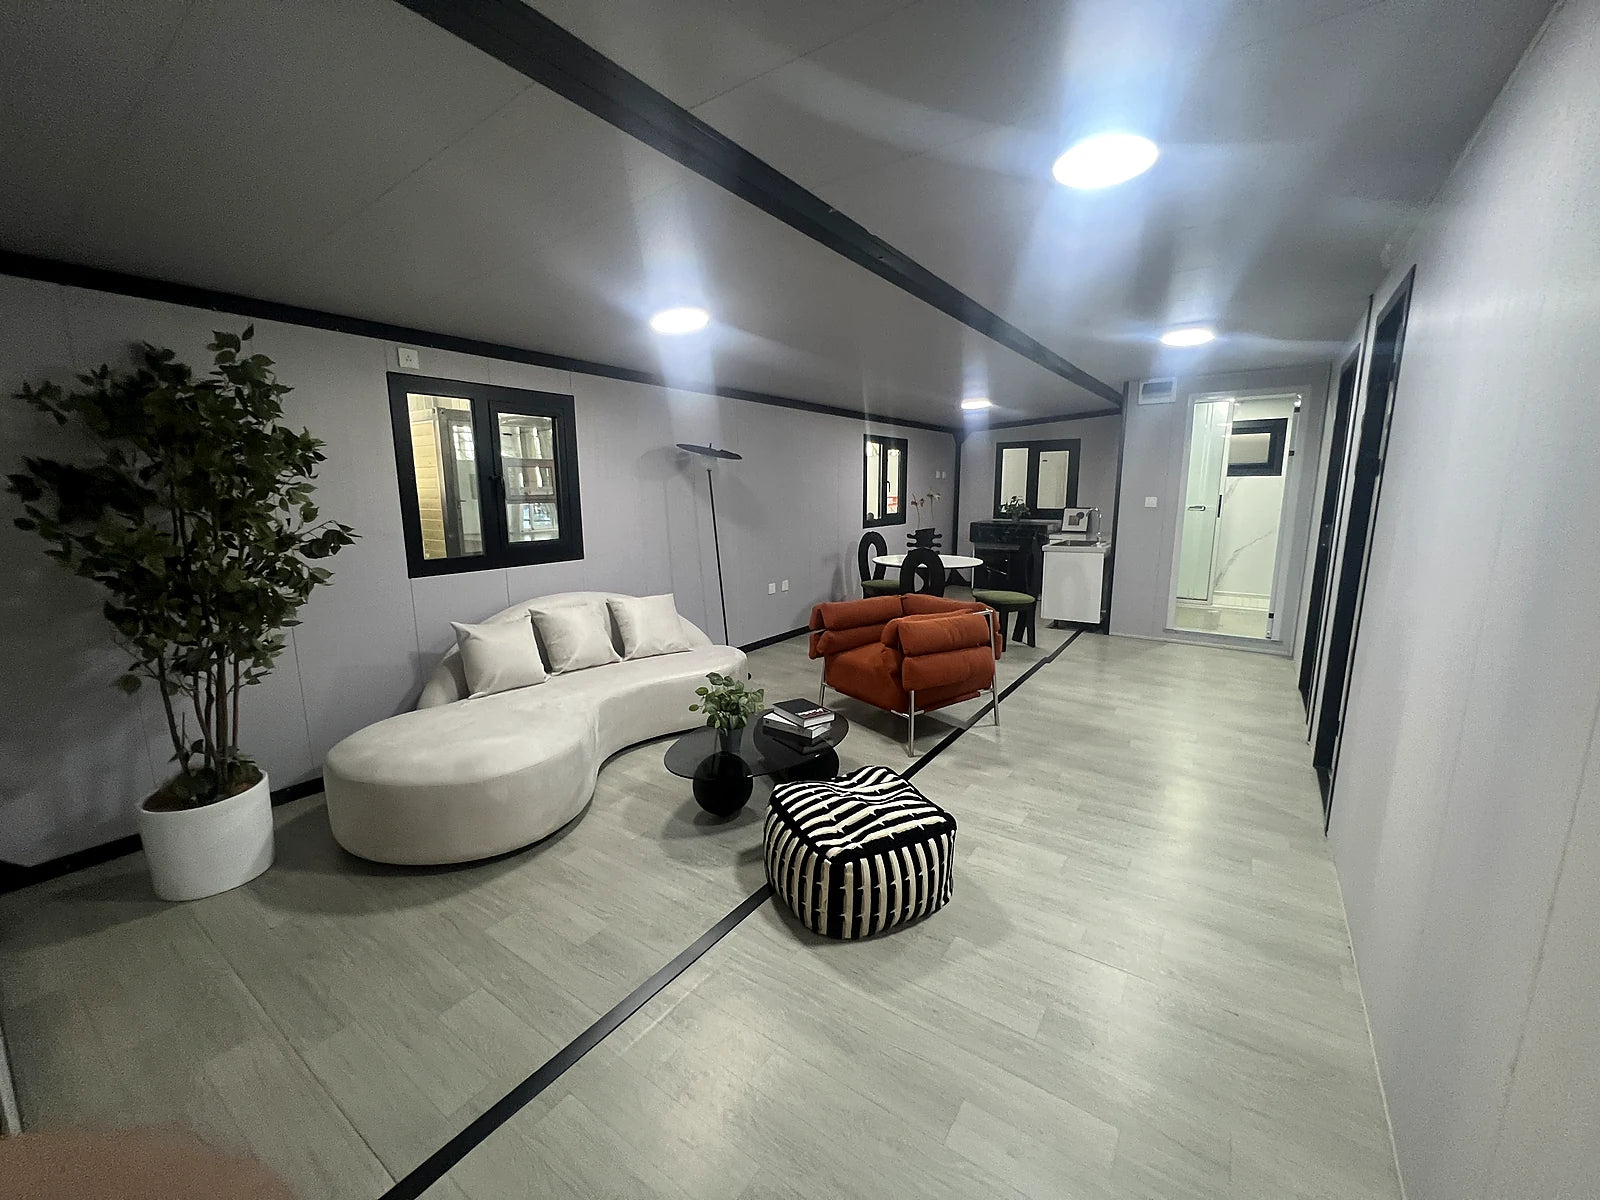
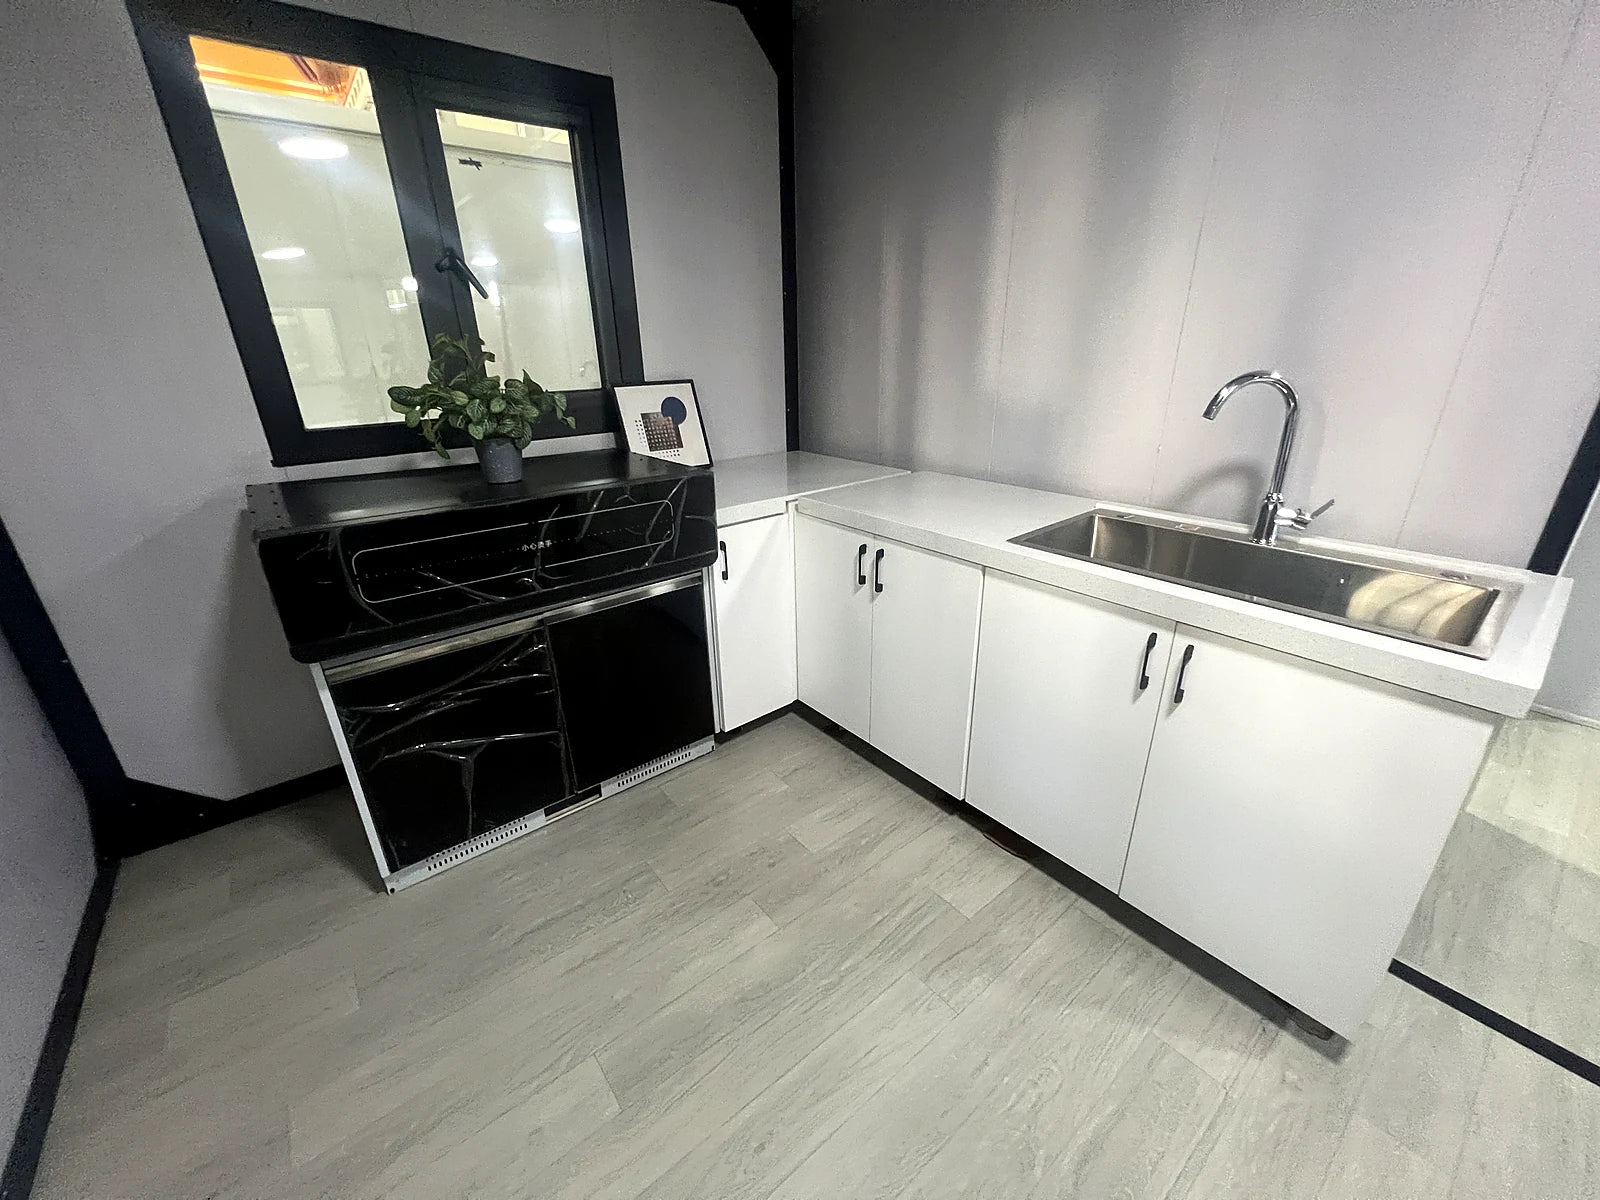
Switch between each furnished render and its matching supplier drawing.
Start with the standard specification, then make the decisions that meaningfully change the home.
Keep the standard selection or specify an upgrade.
Choose the inclusions that belong in your project scope.
Final samples are confirmed with the project.
Current supplier configuration for the 20FT flat-roof expandable home.
80 × 100 × 2.5 mm galvanised steel sections.
80 × 40 × 2.0 mm galvanised rectangular tubes.
40 × 40 × 1.2 mm galvanised tubes.
80 × 100 mm galvanised sections, 2.5 mm material thickness.
P80 × 1.5 mm special tube with galvanised rectangular members.
V980 profiled waterproof roof sheet with EPS composite insulation panels.
75 mm EPS composite panels with coated steel skins.
18 mm cement board to the centre floor and magnesium-oxide board to the expandable wings.
Send the preferred layout, finish direction and site details for a project quote.