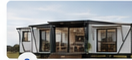
Folded for transport
The side wings close into a compact transport state.

Choose a 10FT, 20FT, 30FT or 40FT platform, compare representative layouts, then open the product page for detailed configuration.
The home moves in a compact state and creates its full footprint on site.
The side wings close into a compact transport state.
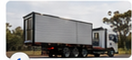
Transport, access and placement are planned for the site.
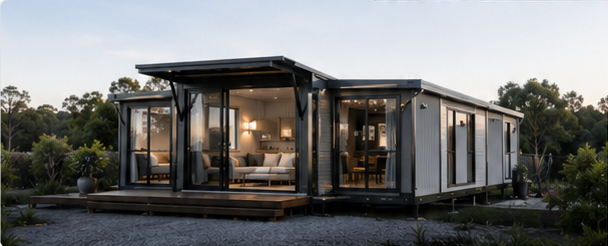
The wings open, lock into position and connect to site services.
Compare footprint, rooms, layouts and intended use.

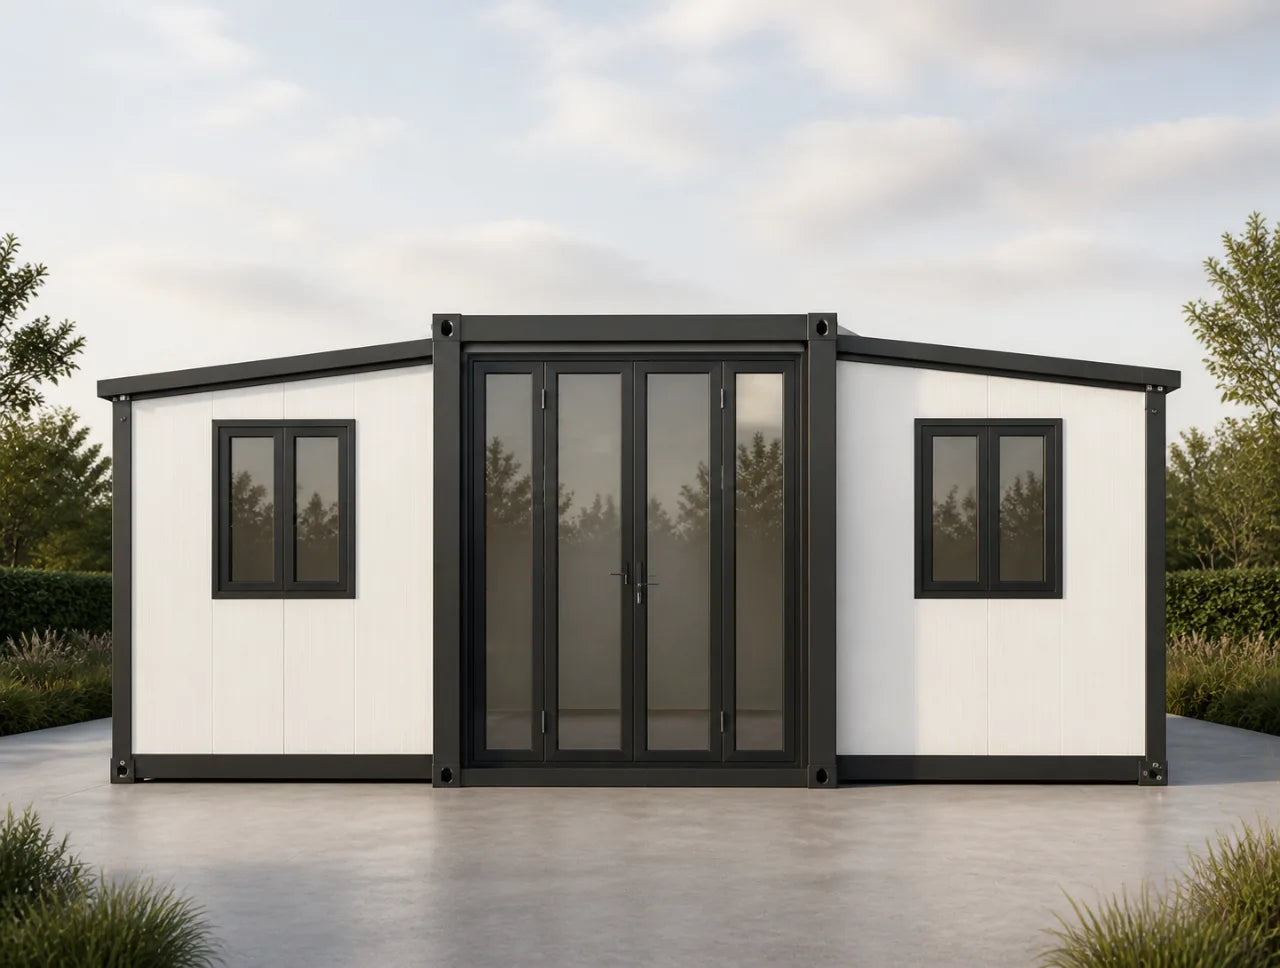
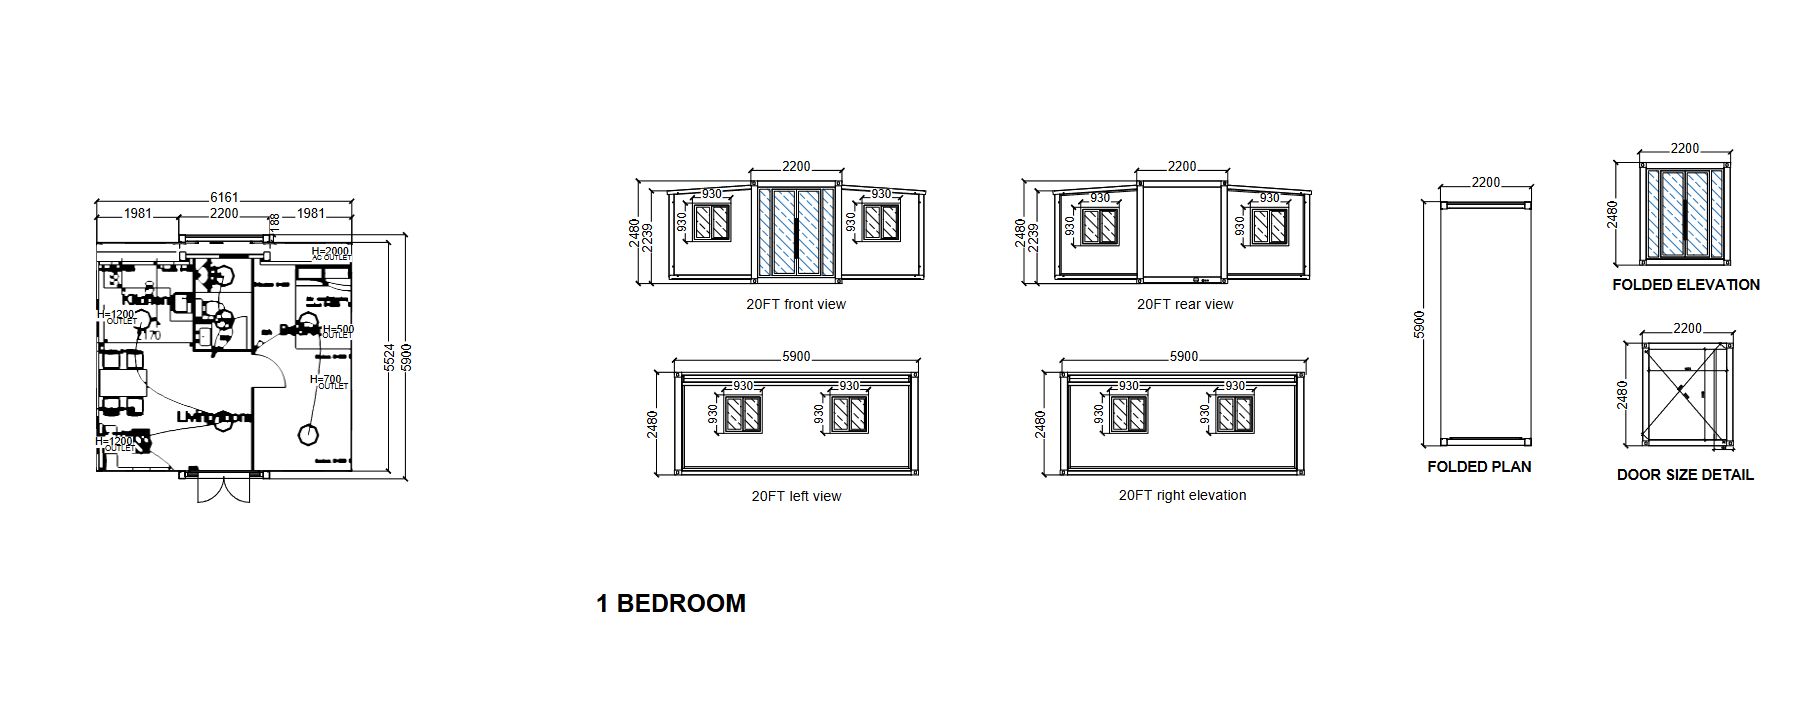
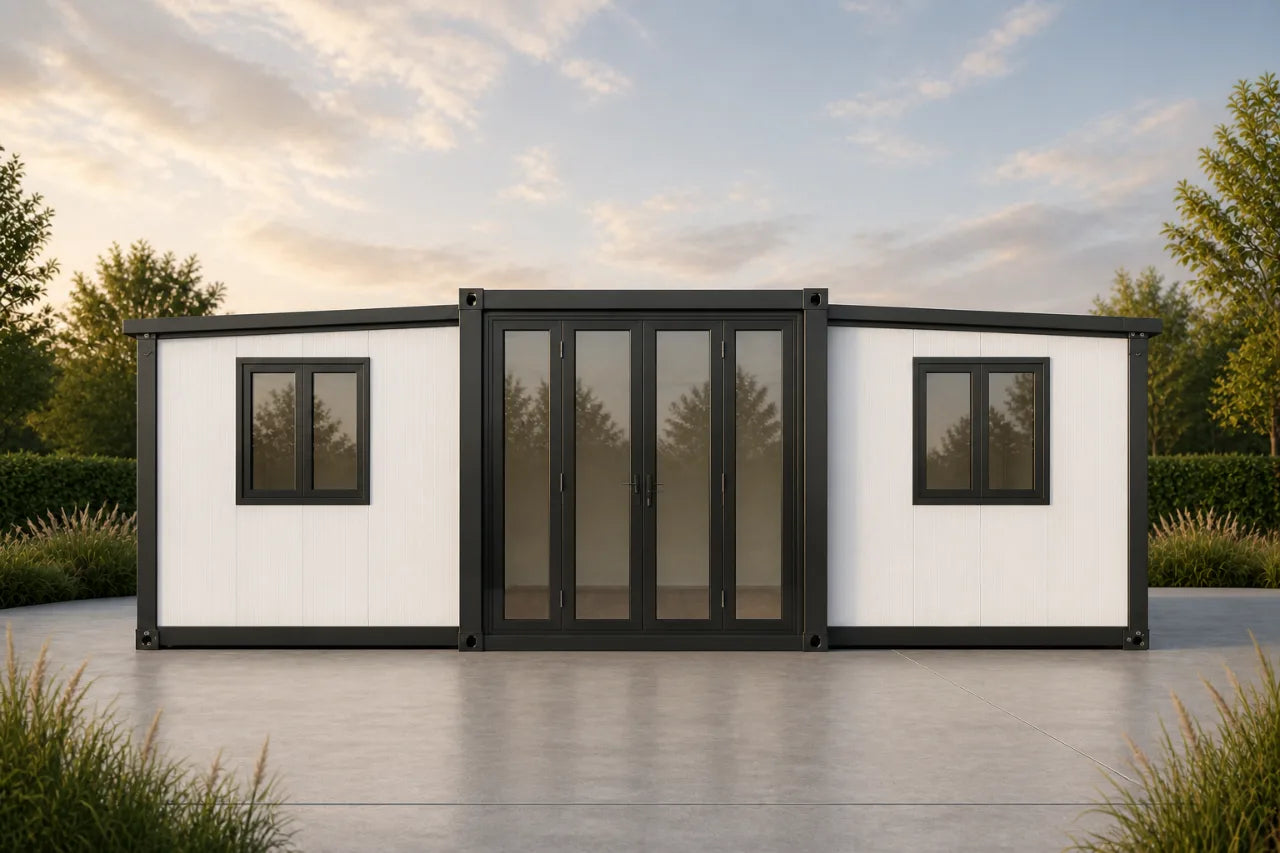
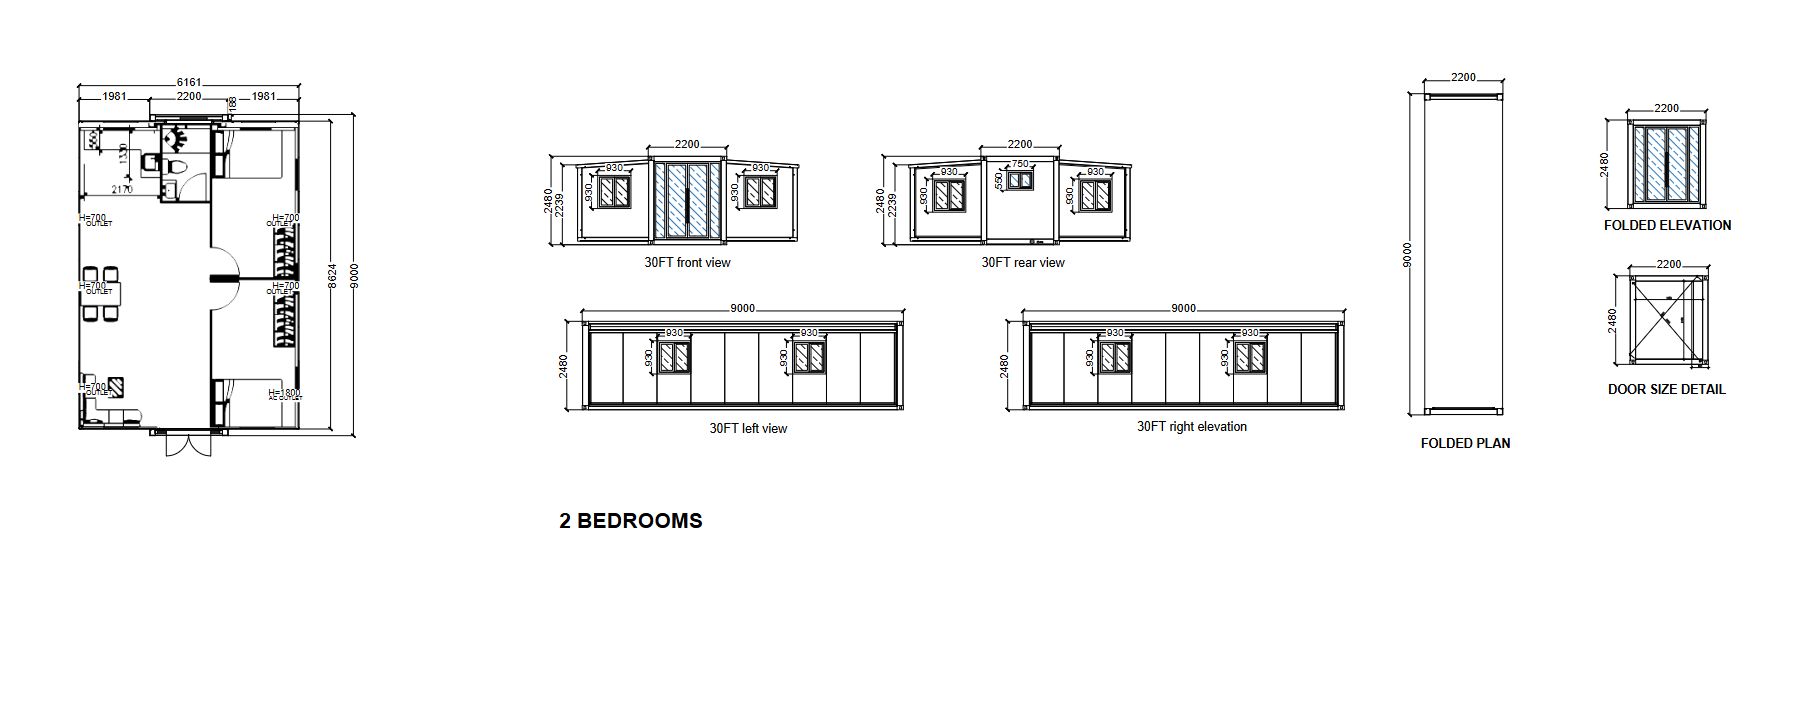
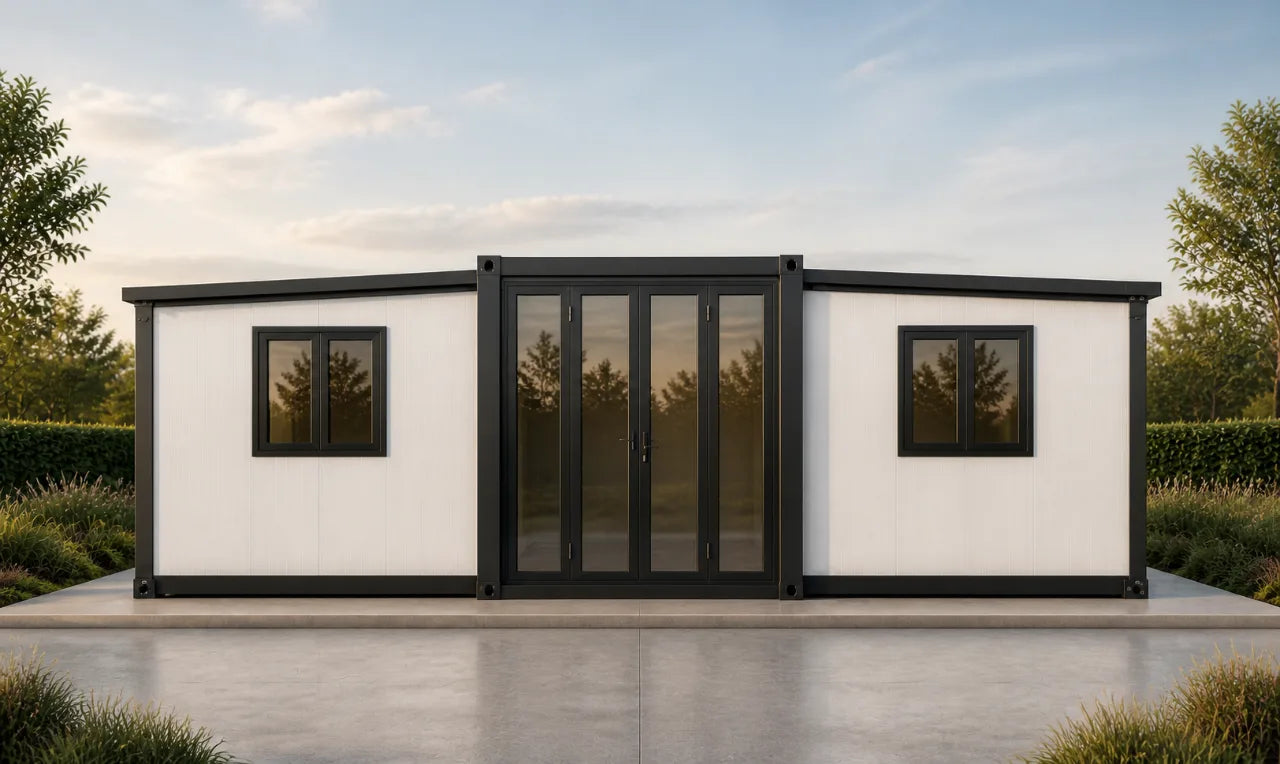
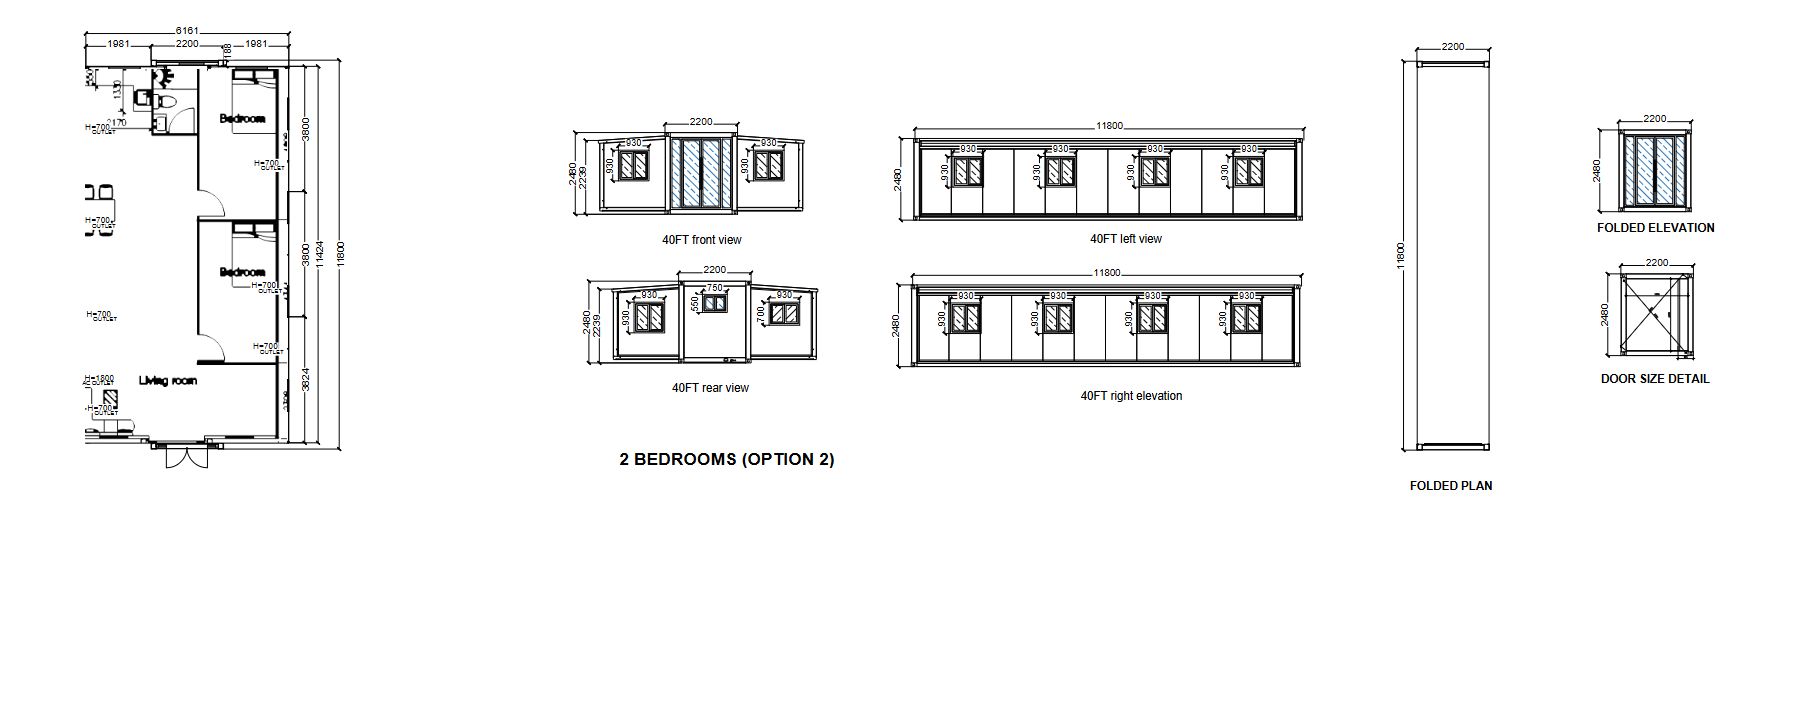
Every model expands to the same 6.88 m depth. The change is length—giving you progressively more floor area, rooms and layout choice.
Dimensions are L × W × H from the August–October 2026 supplier configuration. Areas are approximate expanded outer footprints and must be confirmed with project engineering.
The series page shows the range. Open a specific size to review its complete layout library and dimensions.
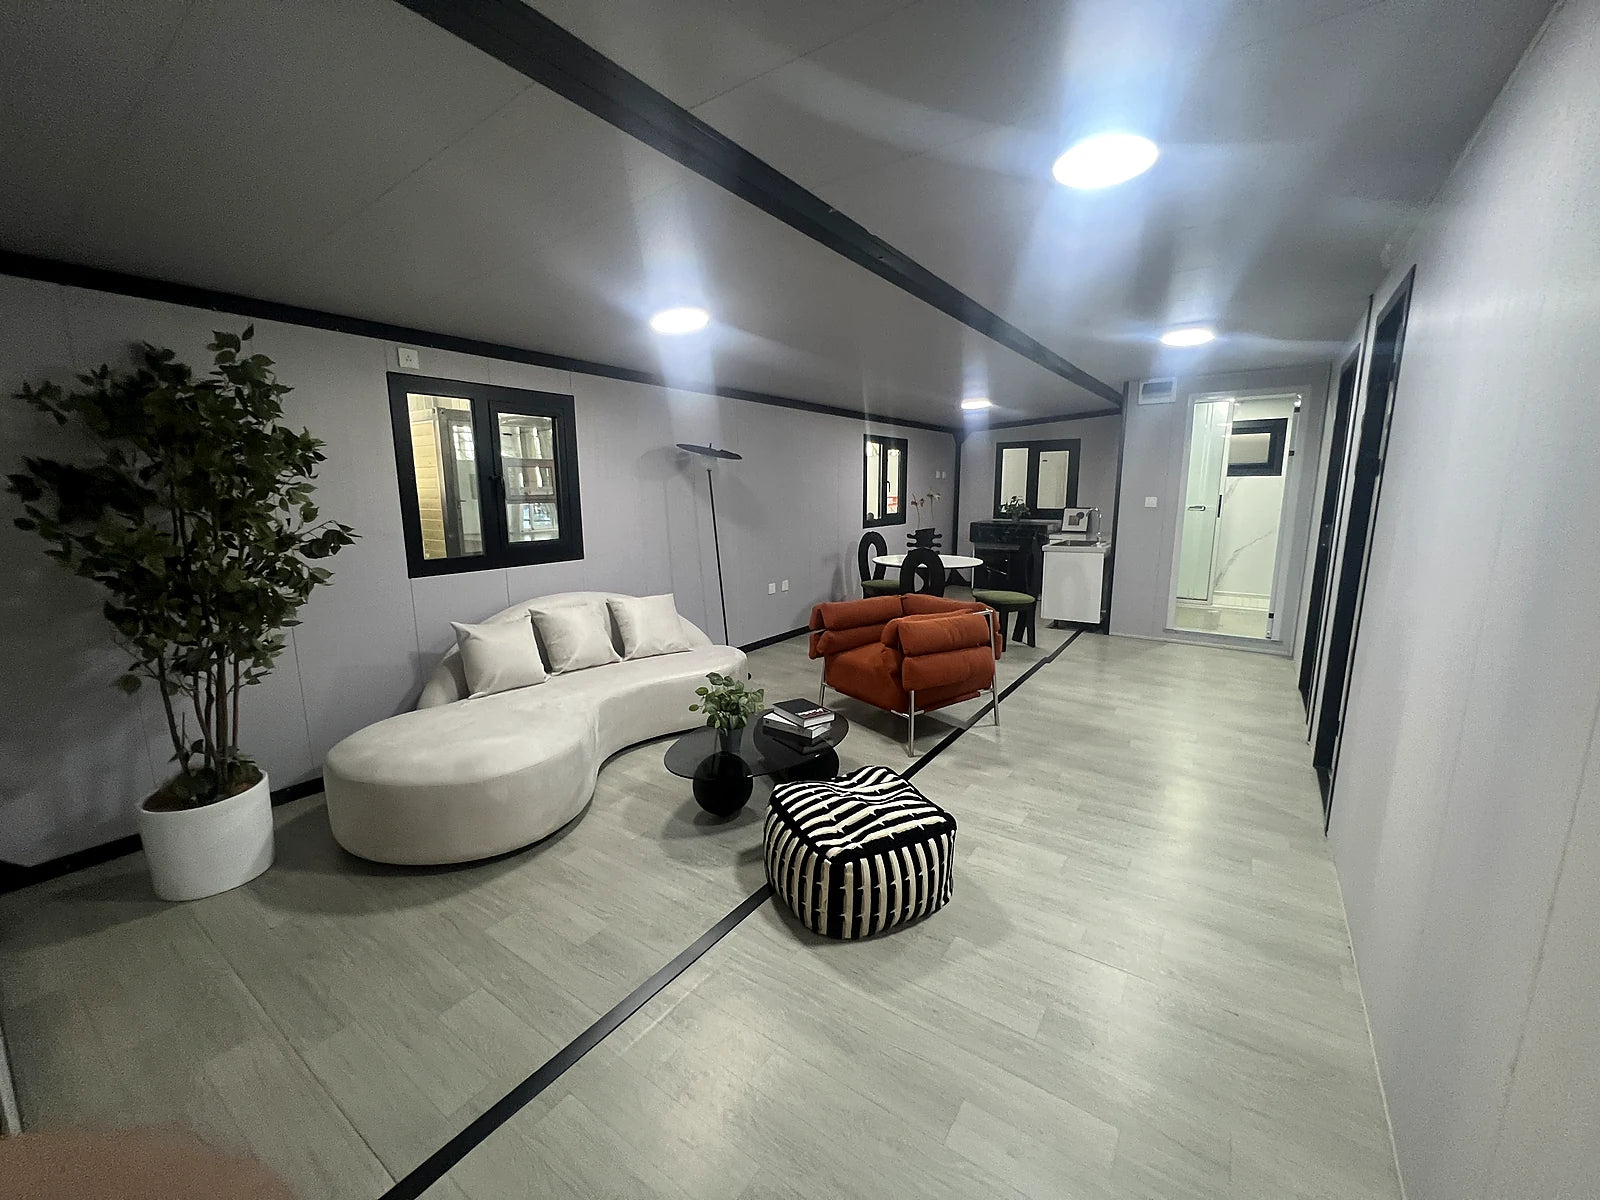
A furnished reference layout for compact everyday living.
View 20FTA representative plan balancing living space and bedrooms.
View 30FTA larger footprint with additional bedroom and living flexibility.
View 40FTProduct pages show the detailed options; the series page explains what can change.
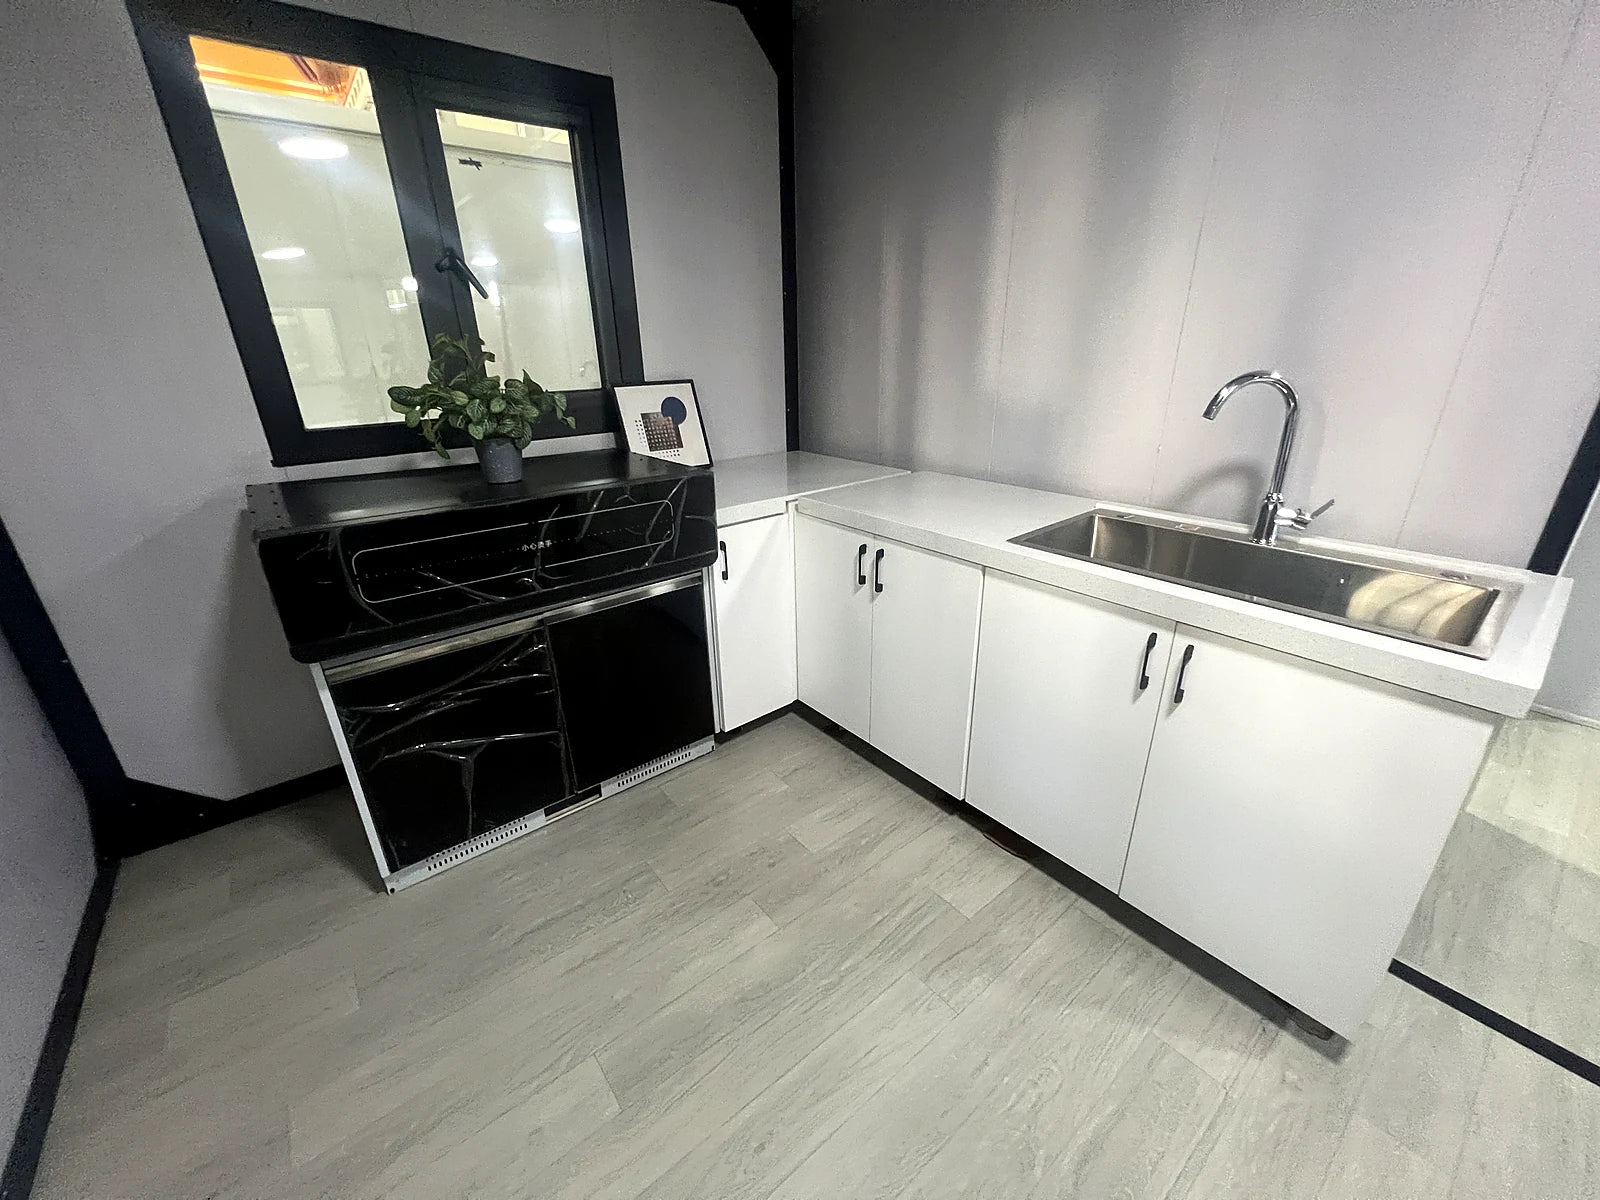
Choose the cabinetry scope, colour and work-zone direction.
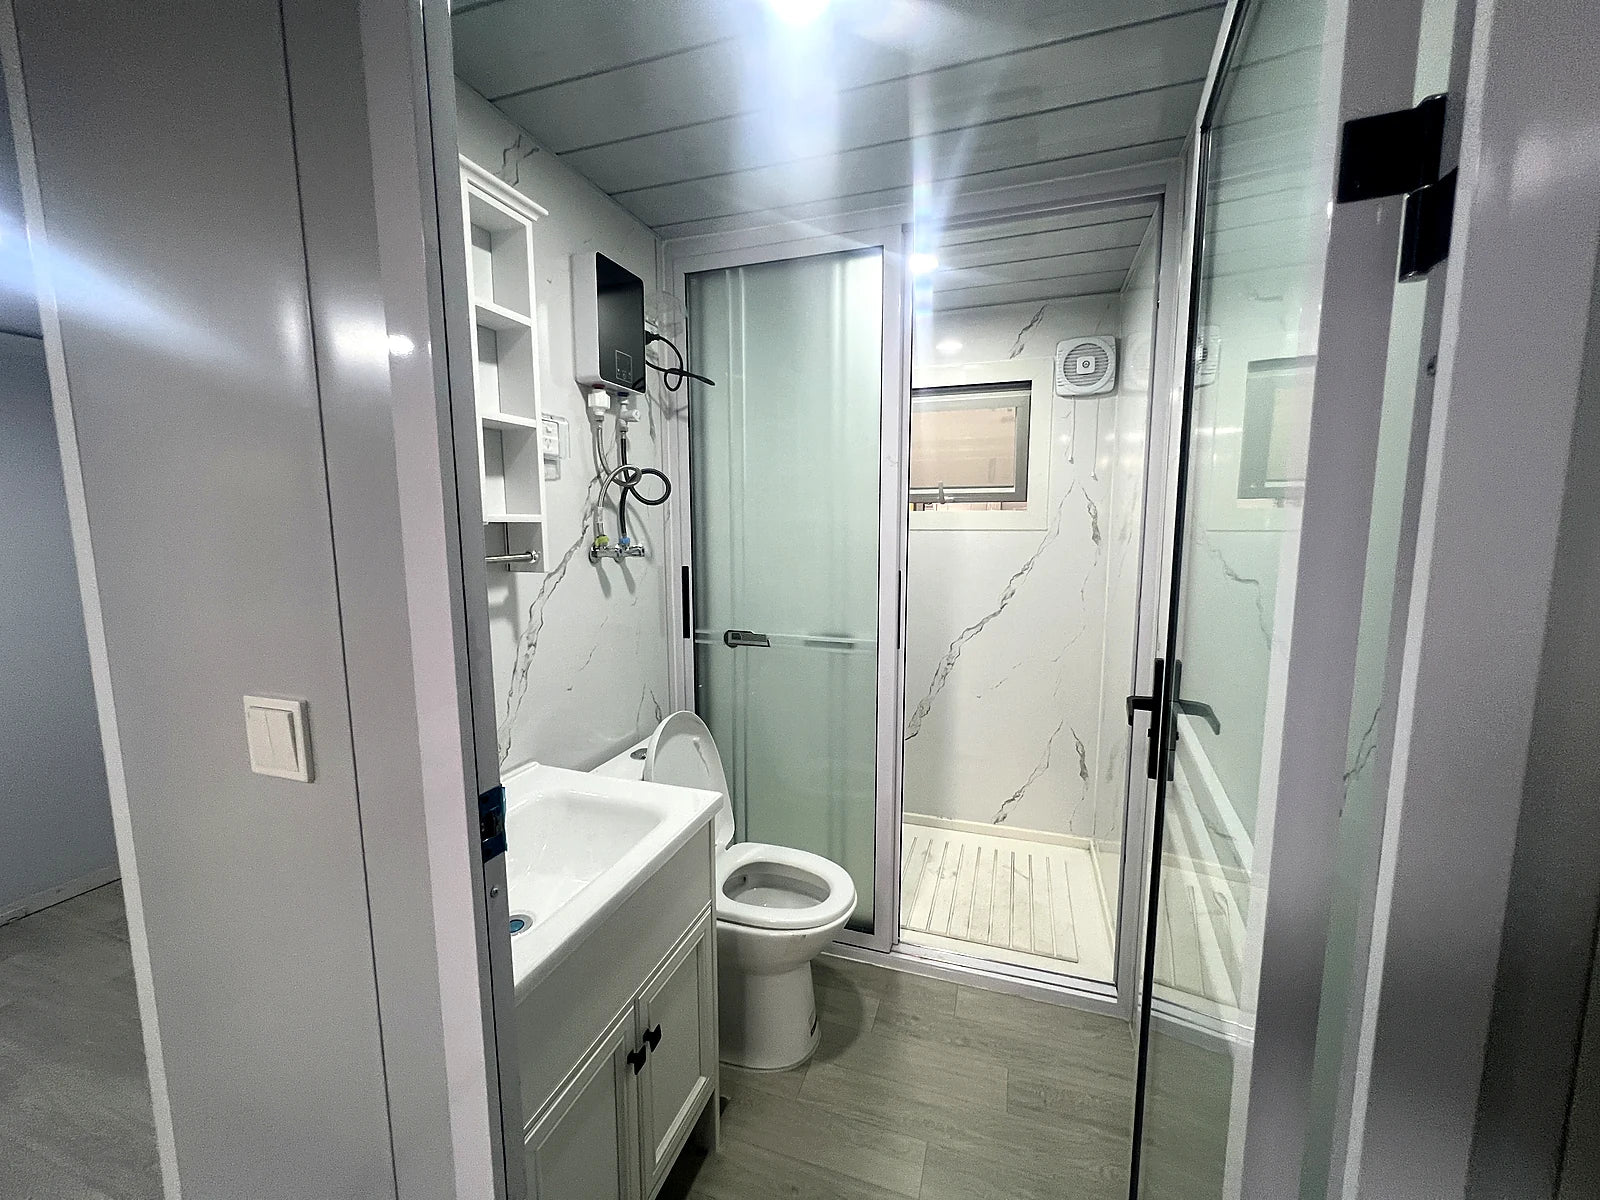
Fixtures and finishes are confirmed with the selected layout.
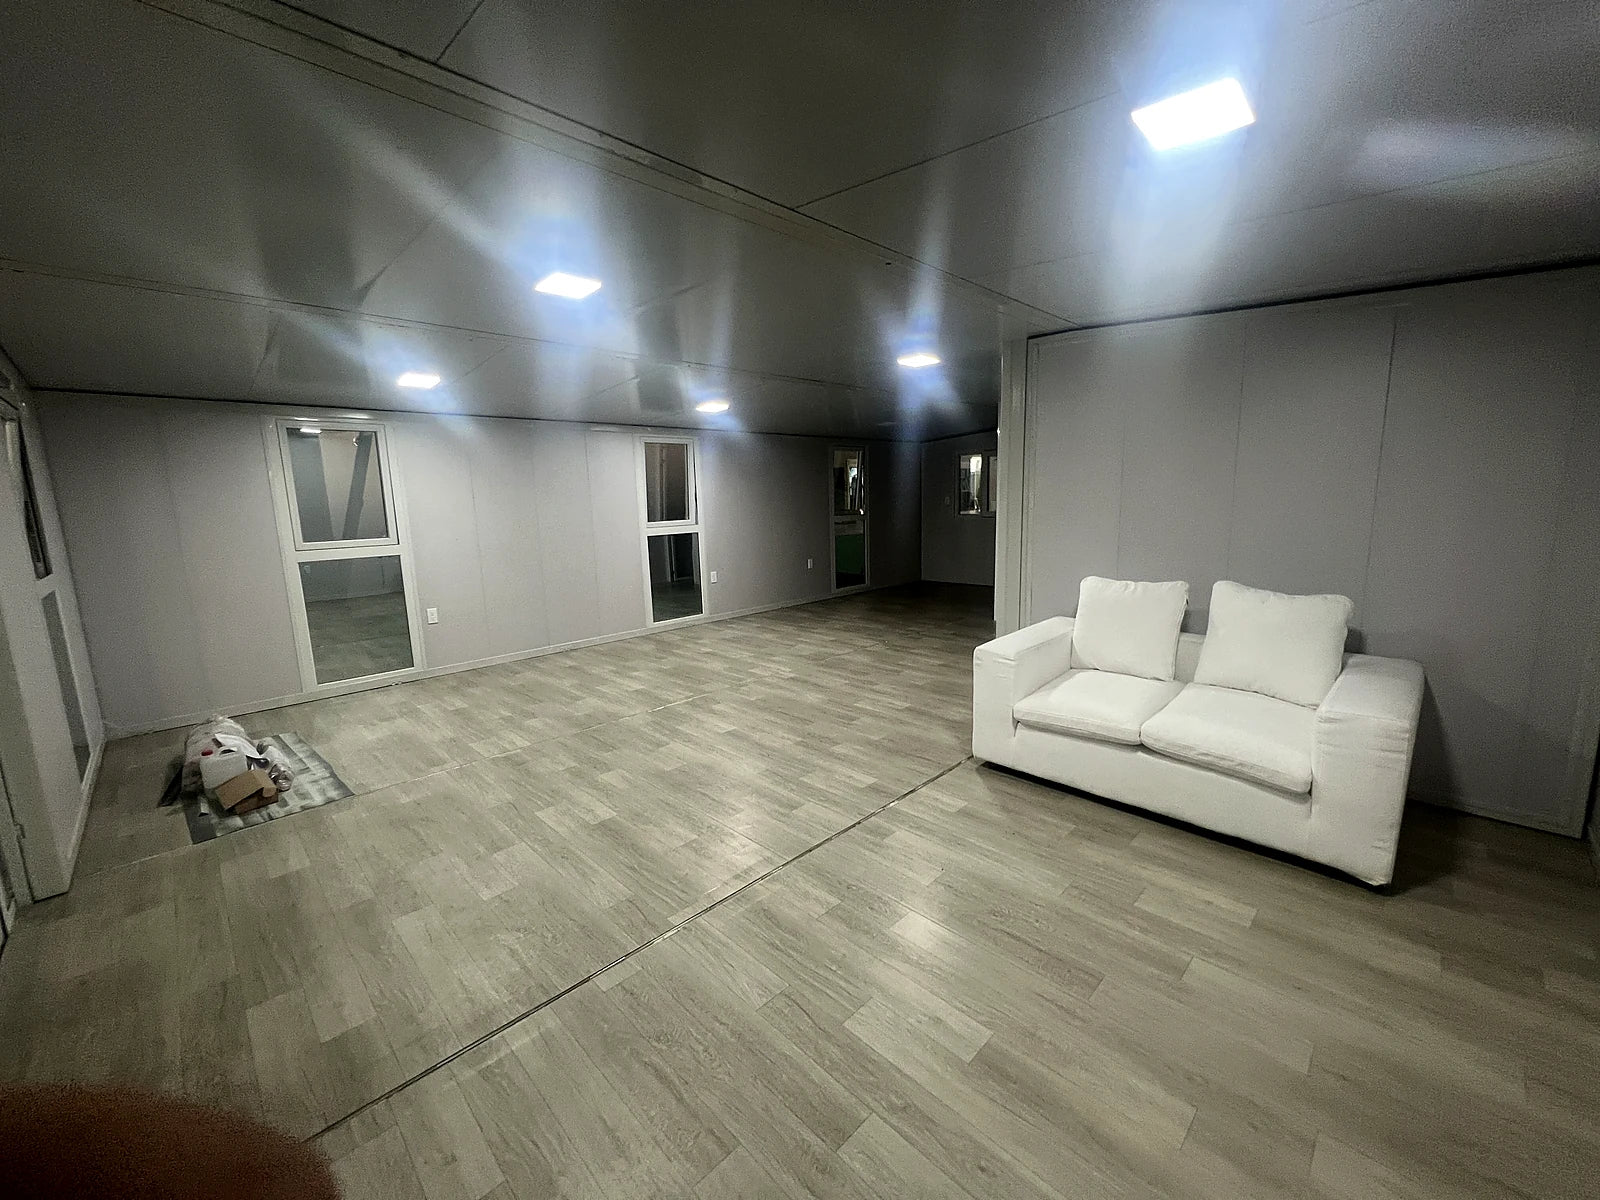
Select flooring, cabinetry and wall finish directions.
Power and plumbing points are coordinated before delivery.
Open a product page for the complete layout, configuration and specification details.