人造草坪
专业级足球场人造草坪,采用高密度合成纤维材料,具有卓越的耐磨性和弹性恢复能力。表面纹理逼真,提供优异的球速控制和运动员保护。防水排水系统设计,确保全天候使用。适用于职业球场、学校运动场和社区足球设施。易于维护,使用寿命长,降低长期运营成本。符合国际足球场地标准,为运动员提供安全、稳定的比赛环境。

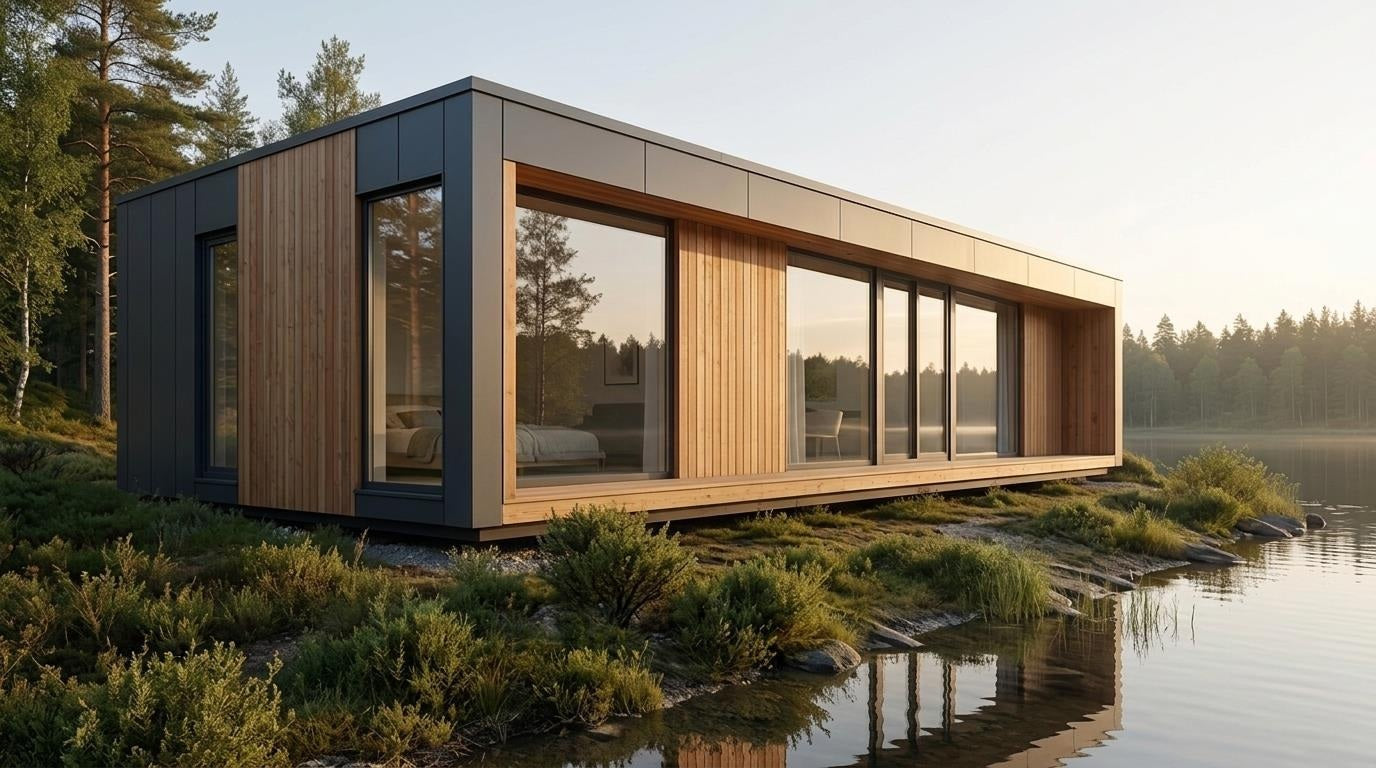
Framed, panelized and modular building systems for compact retreats, backyard homes and full-size residences.
专业级足球场人造草坪,采用高密度合成纤维材料,具有卓越的耐磨性和弹性恢复能力。表面纹理逼真,提供优异的球速控制和运动员保护。防水排水系统设计,确保全天候使用。适用于职业球场、学校运动场和社区足球设施。易于维护,使用寿命长,降低长期运营成本。符合国际足球场地标准,为运动员提供安全、稳定的比赛环境。
儿童游乐场设备,为孩子们带来无尽的欢乐与冒险。我们的产品系列包括滑梯、秋千、跷跷板、攀爬架等多种经典游乐设施,采用安全耐用的材料精心打造。 每件设备都经过严格的安全检测,符合国际标准,确保孩子们在游玩时的安全与舒适。色彩鲜艳的设计激发孩子的想象力,促进身体发展和社交互动。 无论是家庭后花园、幼儿园还是公共游乐场,我们的设备都能为孩子创造一个充满乐趣的游乐环境。安装简便,维护容易,是投资儿童快乐成长的理想选择。
绿色儿童滑梯,专为小朋友设计的户外游乐设备。采用环保材料制造,安全耐用,色彩鲜艳吸引孩子注意力。滑道光滑顺畅,让孩子享受快乐滑行体验。适合家庭花园、公园等场所使用。帮助孩子锻炼身体,增强运动能力,是儿童户外活动的理想选择。
火箭形儿童游乐设备,专为儿童设计的创意户外娱乐产品。独特的火箭造型激发孩子的想象力和探险精神,安全耐用的材质确保长期使用。设备配备防滑踏板和稳固支架,让孩子在游玩中锻炼平衡能力和协调性。适合幼儿园、公园和家庭后院安装,为儿童提供健康快乐的游乐体验。
专业田径运动场地解决方案,为运动员提供标准化的训练和比赛环境。采用高性能材料铺装,具有优异的缓冲性能和耐久性,有效保护运动员关节。符合国际田联标准规格,适用于学校、体育中心和专业训练基地。表面防滑设计确保各种天气条件下的安全性能。易于维护清洁,长期使用成本低。为短跑、中长跑、跳跃和投掷等各类田径项目提供理想的运动平台。
享受户外休闲时光的完美选择。这款秋千设计简洁耐用,适合全家使用。坚固的框架结构确保安全稳定,舒适的座椅让您放松身心。无论是在花园、公园还是院子里,都能为您和家人带来欢乐和放松。安装简便,维护容易,是打造温馨户外空间的理想伴侣。
PREFAB PROJECT PATHWAY
A base design is developed for the site, engineered, prefabricated and completed through a project-specific delivery plan.
Select a base design and confirm the project brief.
Review structure, envelope and services for the destination.
Prepare frames, panels or modules in a controlled environment.
Plan delivery around access, lifting and site conditions.
Place and assemble the prefabricated building system.
Complete services, project works and handover requirements.
Choose the closest system and house design first. Final engineering, materials and project scope are confirmed for the site.
Flexible framed homes suited to a wide range of base designs and project briefs.
Panel-based homes with considered layouts, exterior forms and interior flexibility.
Compact or multi-module designs coordinated around transport and site assembly.
Every prefab project begins with a base plan. Keep it, modify selected rooms or redesign the interior around your brief.
Retain the supplied room arrangement and select project finishes.
Adjust openings, rooms and selected interior zones within the design system.
Start from the building envelope and develop an interior around the project brief.